

Pune, Maharashtra
+91-967-309-3778
brixinteriors@gmail.com
Find Us
Omkar Nandan Apartment, A1-202,
Sinhgad Rd, Pune
Pune, Maharashtra 411041
Pune, Maharashtra
+91-967-309-3778
brixinteriors@gmail.com
Find Us
Omkar Nandan Apartment, A1-202,
Sinhgad Rd, Pune
Pune, Maharashtra 411041
290 Maryam Springs 260,
Courbevoie, Paris, France
Interior design is the art and science of enhancing the interiors.
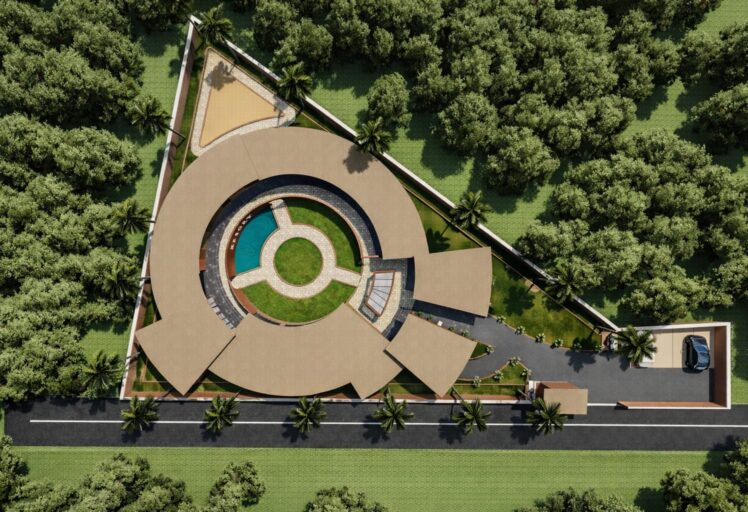
Bespoke villa architecture, interiors, landscape and turnkey execution — designed around your lifestyle.
A luxury villa is more than a beautiful home—it is a reflection of your lifestyle, personality and aspirations. At Brix Architecture, we design bespoke villas that combine timeless architecture, intelligent planning and exceptional craftsmanship.
As experienced luxury villa architects in Pune, we study your vision, family requirements and future goals first — then create a design that is elegant, functional and built to last.
Correct plot orientation can noticeably reduce heat gain and cooling costs across the year — before a single design feature is added.
A well-planned 4,000 sq.ft. villa often lives larger than a poorly planned 5,000 sq.ft. one, because circulation is optimised.
Setbacks, FSI and height rules directly influence elevation and floor planning, which is why regulations are studied first.
Plumbing, electrical, HVAC and smart home routing planned at drawing stage prevents costly breaking and patching later.
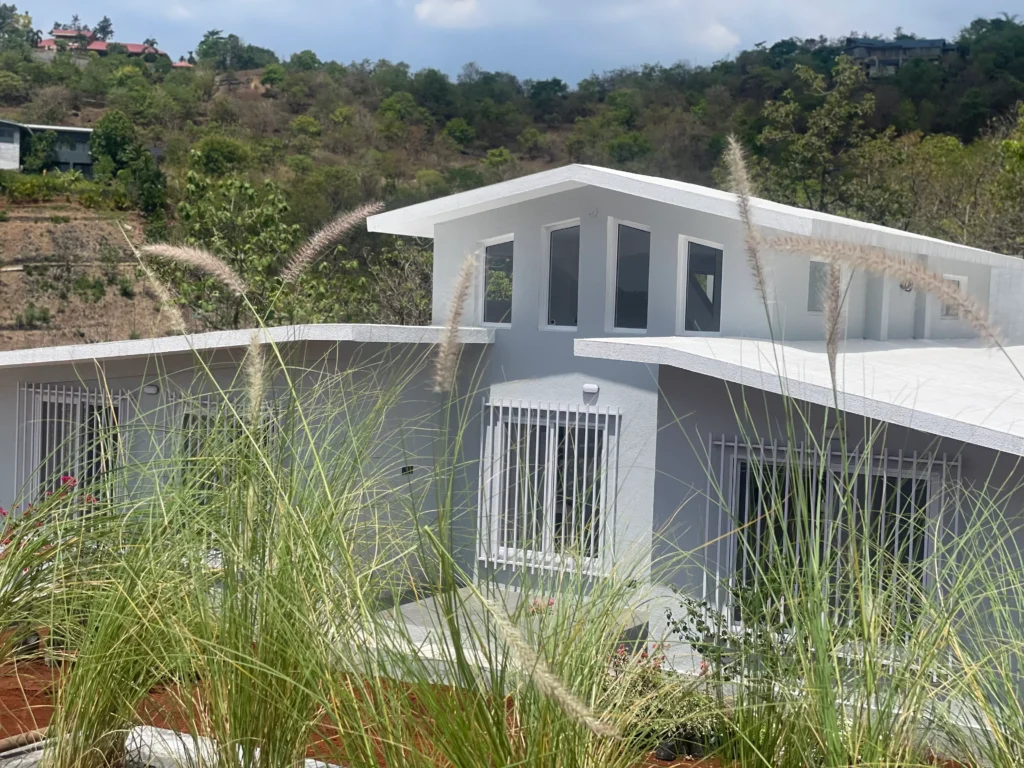
Every family has different requirements. We create personalised villa designs that reflect your lifestyle while making the best use of the available plot — light, ventilation, privacy and views included.
From premium contemporary villas to classic luxury homes, each drawing set is prepared in full compliance with local development regulations.
Clean lines, generous volumes and honest materials — our modern villas are planned so that daylight, cross-ventilation and openness do the heavy lifting.
Bring your plot details, budget range and a rough list of spaces you need. In one call we will tell you what is feasible on your plot, what approvals apply, and how the design timeline will run.
We design outdoor spaces that complement your villa, so the garden, deck and pool feel like rooms of the house rather than leftover space.
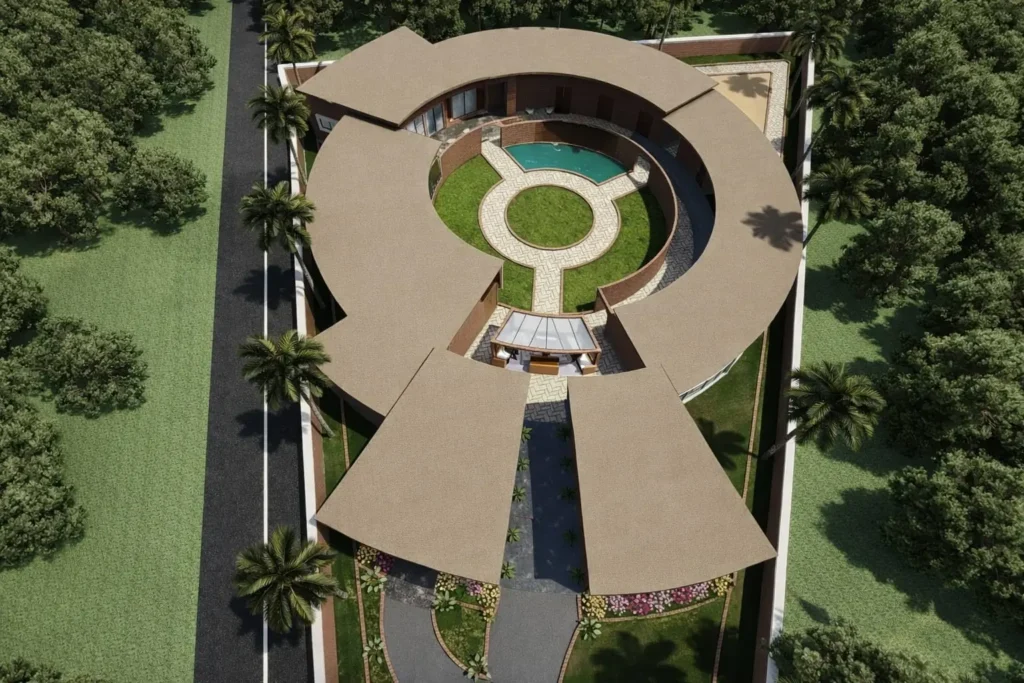
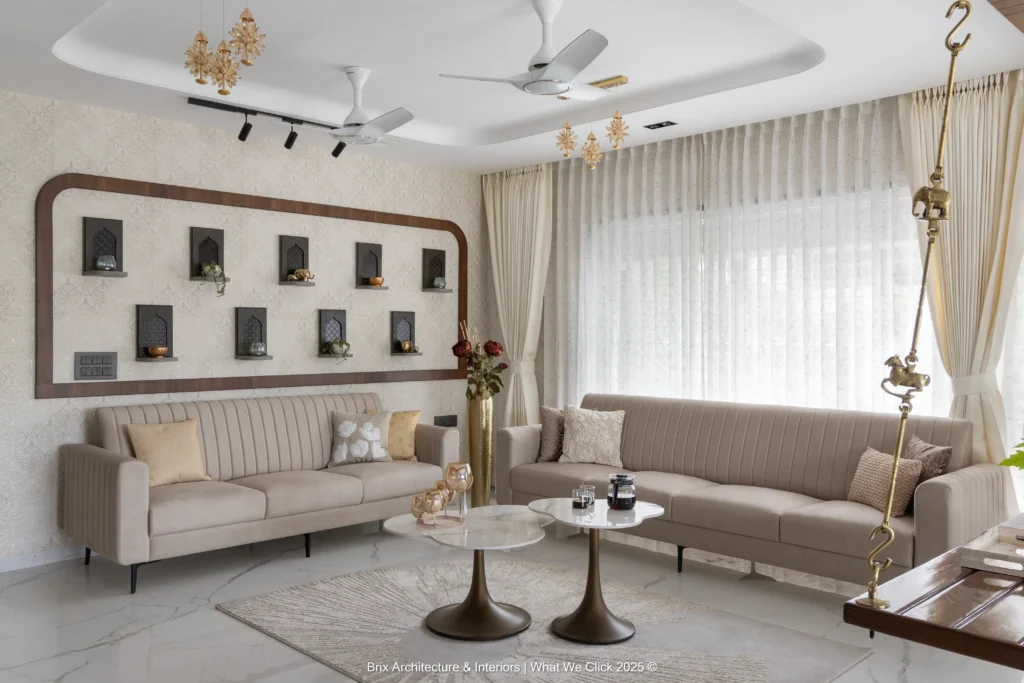
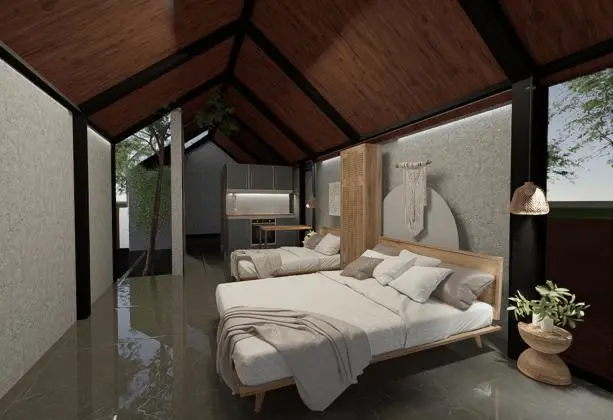
Luxury begins inside your home. Interiors are planned along with the architecture, so furniture, storage, lighting and services are resolved before construction starts.
Designing a luxury villa requires creativity, technical expertise and attention to detail. Our architects work closely with homeowners to create residences that balance luxury with everyday functionality.
Every project is tailored specifically for the homeowner rather than following standard templates.
Urban design draws together the many strands of place-making, environmental stewardship.
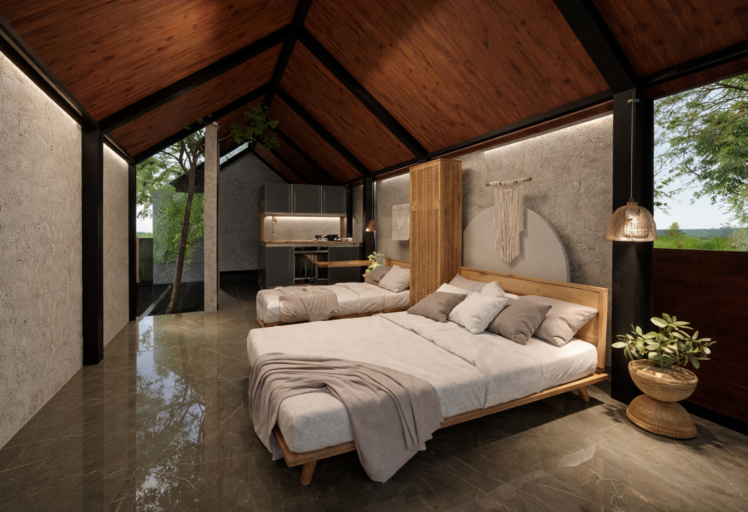
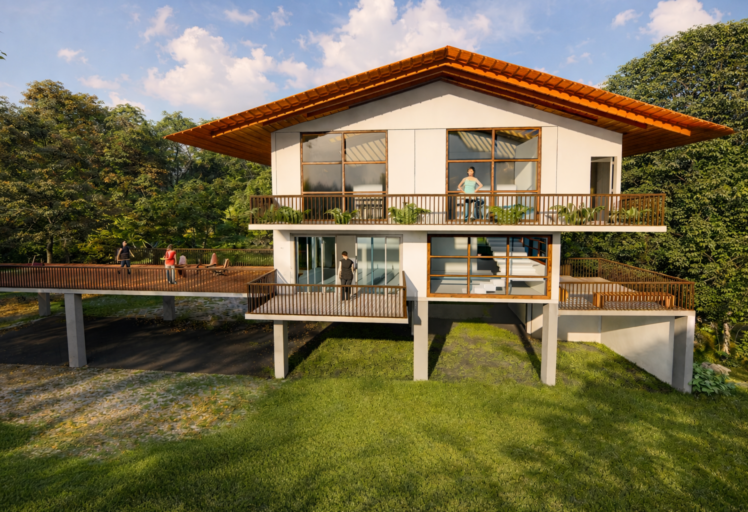
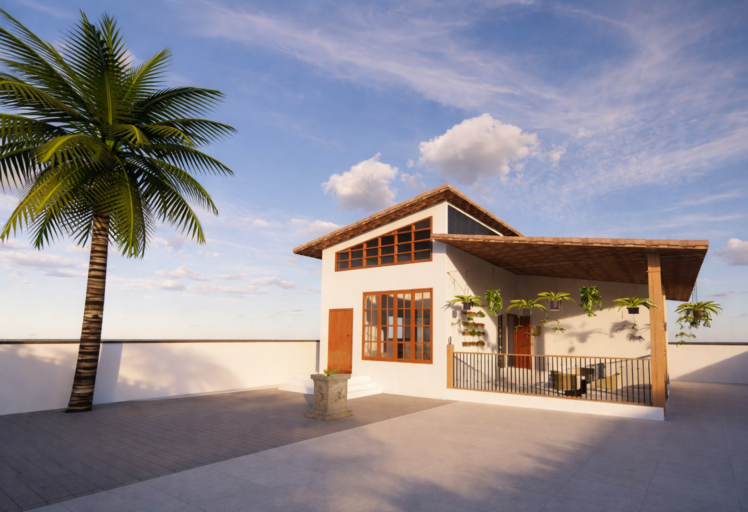
Villa exteriors, elevations and interior spaces designed by our team. Slide through to see the detailing, material palettes and spatial planning behind every Brix residence.
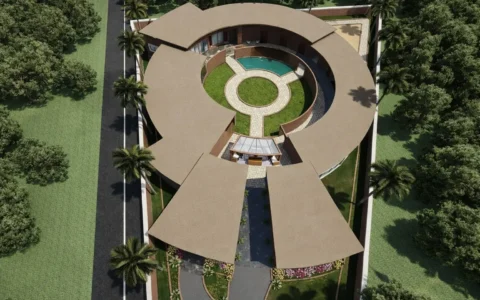
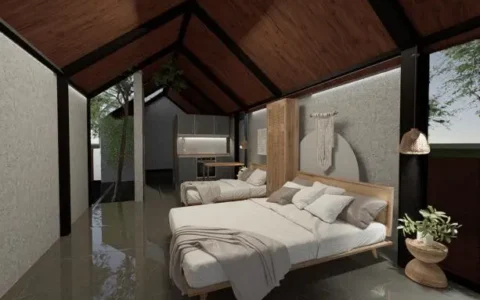
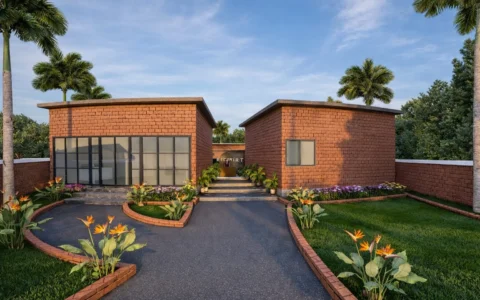
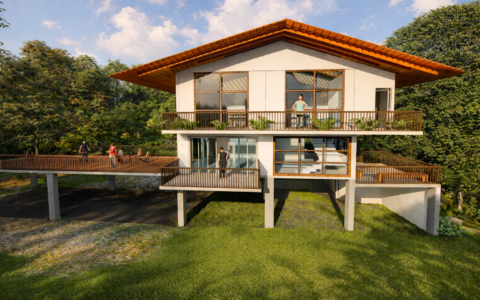
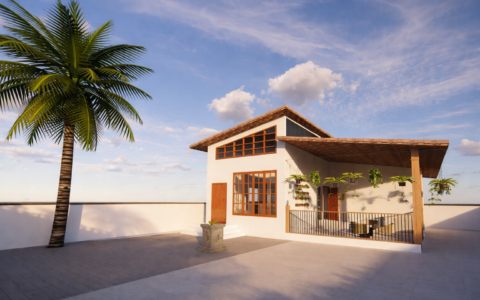
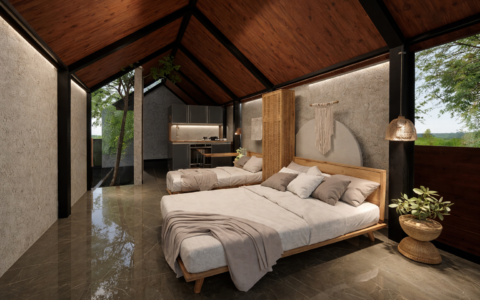
A clear, stage-wise process keeps your villa project transparent, predictable and stress-free — from the first meeting to the final handover.
We understand your requirements, budget and lifestyle before a single line is drawn.
Detailed study of plot orientation, climate, soil and local development regulations.
Creative planning with multiple layout options for you to compare and choose from.
Realistic renders help you visualise your future villa before construction begins.
Complete architectural, structural and execution drawings for the site team.
Regular site coordination and quality checks ensure flawless execution.
A few decisions taken early save considerable time, cost and rework later in your villa project.
Correct plot orientation can noticeably reduce heat gain and cooling costs across the year — before a single design feature is added.
A well-planned 4,000 sq.ft. villa often lives larger than a poorly planned 5,000 sq.ft. one, because circulation is optimised.
Setbacks, FSI and height rules directly influence elevation and floor planning, which is why regulations are studied first.
Plumbing, electrical, HVAC and smart home routing planned at drawing stage prevents costly breaking and patching later.
We translate your ideas into drawings, 3D views and clear timelines so you always know what is being built.
Material and specification choices are mapped to your budget before execution, avoiding mid-project surprises.
Architecture, structure, interiors, landscape and approvals are coordinated by one accountable team.
Regular site visits, checklists and vendor coordination ensure the villa is executed exactly as designed.
Clients choose us because we focus on homes that are beautiful, practical and future-ready. Our approach combines creativity with technical precision so every villa delivers lasting value.
Share your plot details and requirements — our architects will walk you through layout options, timelines and the approvals your project needs.
Villa design costs depend on plot size, design complexity and project scope. Contact us for a customized quotation.
Typically, architectural planning takes between 4–10 weeks, depending on project complexity.
Yes. We offer complete turnkey architecture and construction services.
Absolutely. We incorporate Vastu principles while maintaining modern architectural aesthetics.
Yes, we provide high-quality 3D visualizations before construction begins.
Have a question in mind? Do not hesitate to contact us.
Adding {{itemName}} to cart
Added {{itemName}} to cart