
Pune, Maharashtra
+91-967-309-3778
brixinteriors@gmail.com
Find Us
Omkar Nandan Apartment, A1-202,
Sinhgad Rd, Pune
Pune, Maharashtra 411041
Pune, Maharashtra
+91-967-309-3778
brixinteriors@gmail.com
Find Us
Omkar Nandan Apartment, A1-202,
Sinhgad Rd, Pune
Pune, Maharashtra 411041
290 Maryam Springs 260,
Courbevoie, Paris, France
Interior design is the art and science of enhancing the interiors.
Residential and commercial architecture, villa design, interiors and turnkey execution — delivered by a team that knows how Baner builds.
Identifying the right architects in Baner is only the starting point of building your dream home or commercial space. At Brix Architecture we aim to create spaces that are creative, functional and sustainable. Whether you want to build a luxurious villa, a modern apartment, an office space or a commercial structure, our experts provide custom architectural solutions built around your requirement.
Baner has emerged as one of the fastest-growing residential and commercial zones in Pune. As the area expands, residents are seeking modern architectural solutions that make the most of space, sunlight, energy efficiency and long-term value. We are well versed with the local architecture and construction requirements of Baner — from plot conditions and approach roads to sanctioning norms and neighbouring development.
How a plot faces the sun and prevailing breeze affects heat gain and ventilation for the life of the building. It is settled at planning stage, not with fittings later.
Setbacks, FSI, height limits and parking norms define what is actually buildable on your plot. Designing within them from day one avoids costly redrawing.
Window placement, floor depth and courtyard planning reduce dependence on artificial light and cooling every single day the building is used.
Familiarity with Baner’s plot patterns, approach roads and approval process shortens the gap between a finished drawing and a sanctioned one.
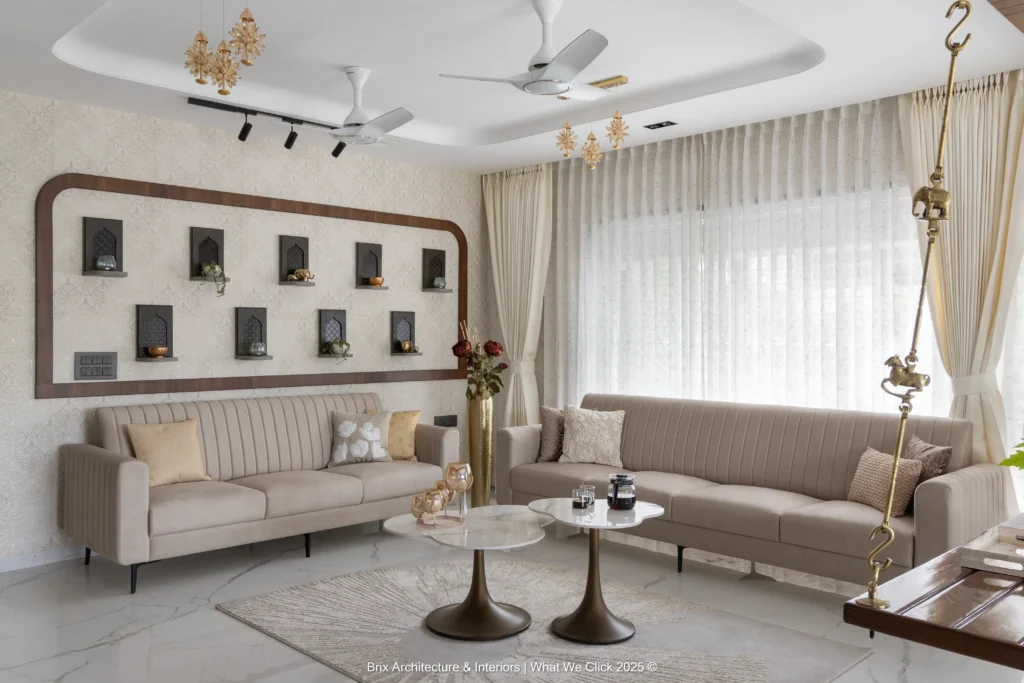
The choice of architect does more than anything else to decide whether a project succeeds. Our team of experienced professionals concentrates on designing timeless architecture that meets your functional needs while carrying a clear architectural signature of its own.
We work as a single point of responsibility from the first sketch to the last site visit — concept, drawings, 3D views, approvals coordination and construction support. You get one team accountable for the design and for how it is actually built.
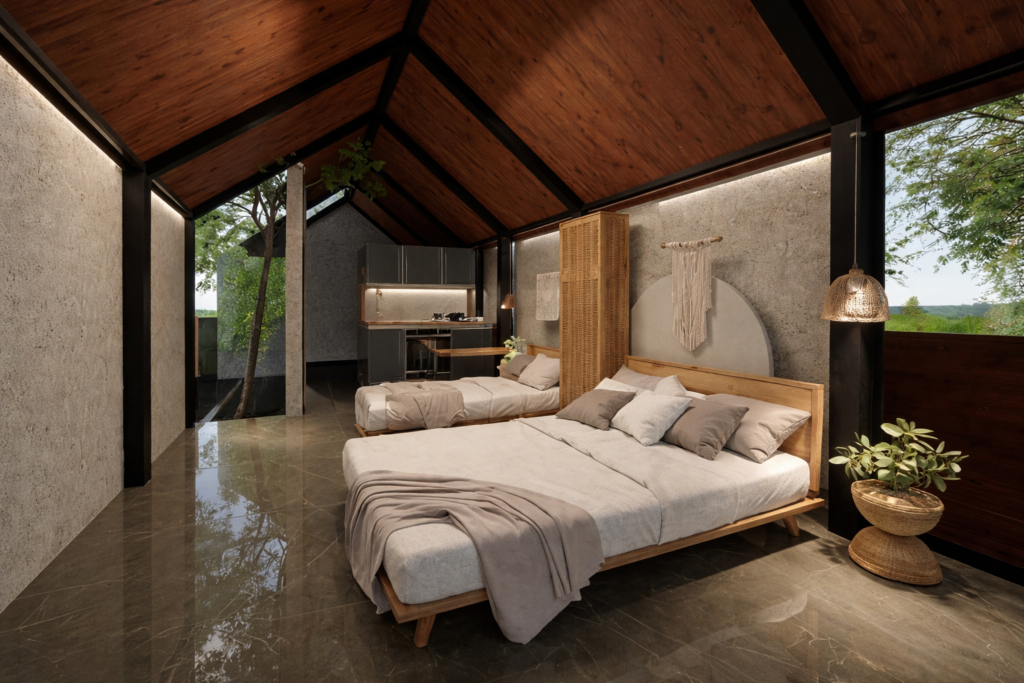
Your home should be designed around your lifestyle. We specialise in personalised houses that maximise natural ventilation, daylight and efficient space utilisation — and every design is developed according to your budget, plot dimensions and future family requirements.
Bring your plot size and location, the approximate built-up area you have in mind, a rough budget range and a list of spaces you need. With those four inputs our architects can outline a realistic scope, drawing set and timeline on the very first call — instead of a generic per-square-foot number.
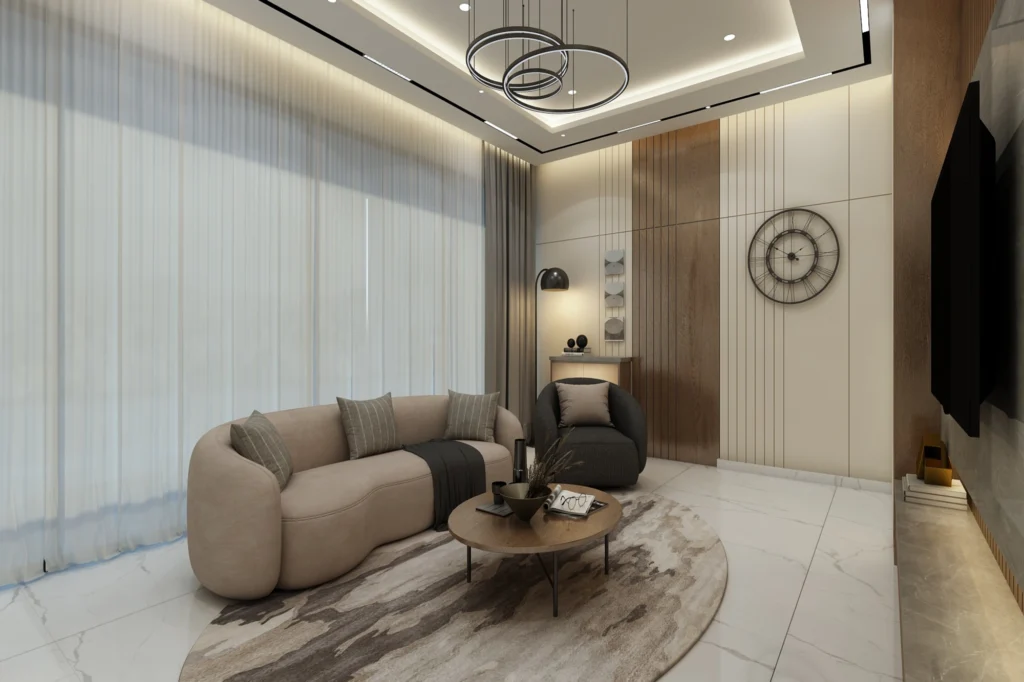
Our commercial architecture services help businesses create spaces that are attractive to visit and efficient to run. Every commercial project is planned around customer experience, operational efficiency, branding and room for future expansion.
Choosing an architect means choosing a scope of work. We offer the full range — from a one-off consultation or 3D elevation to a complete design-and-execution mandate — so you can engage us for exactly as much as your project needs.
Each service can be taken up on its own or combined into a single turnkey mandate, with one team accountable from concept through to completion.
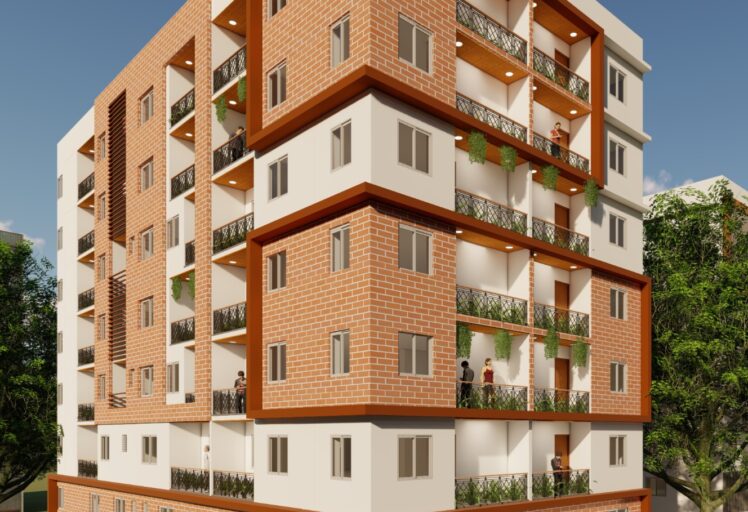
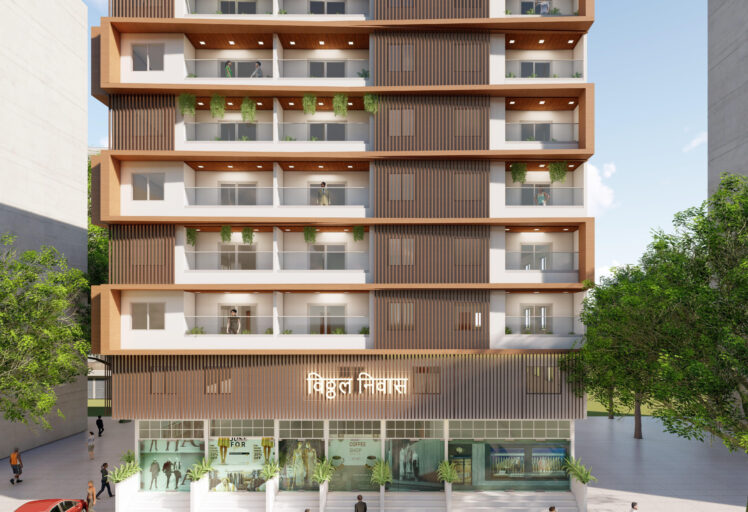
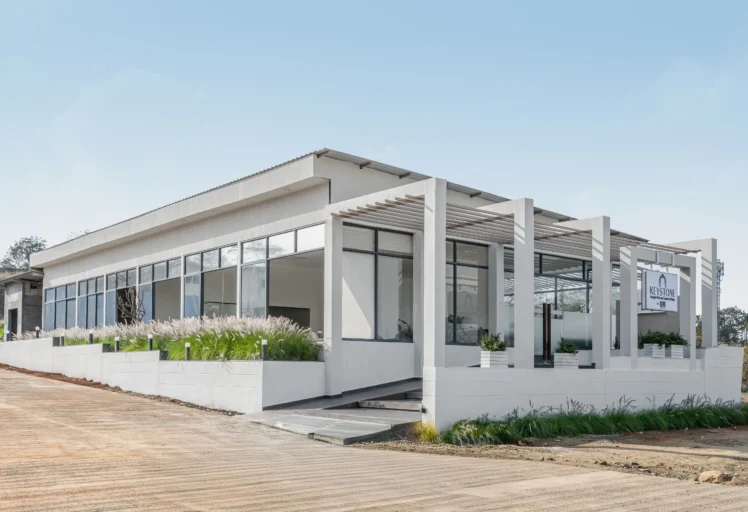
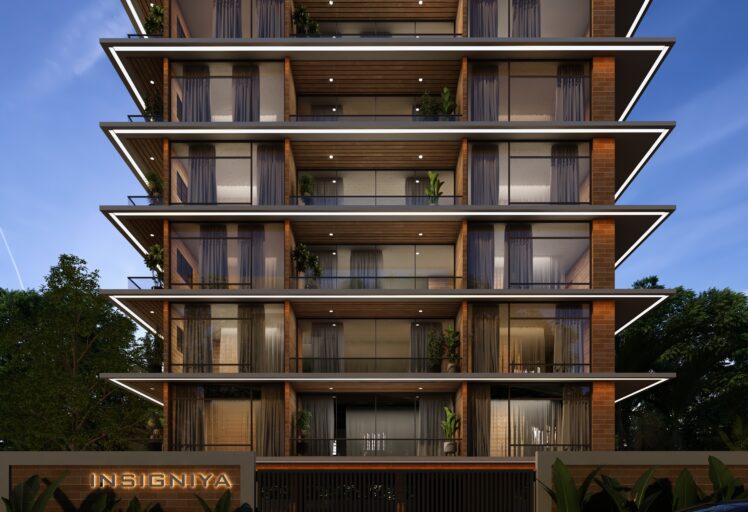
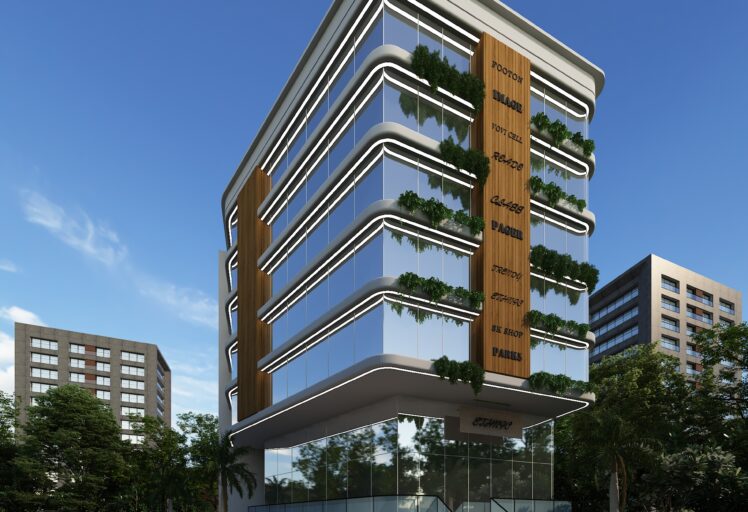
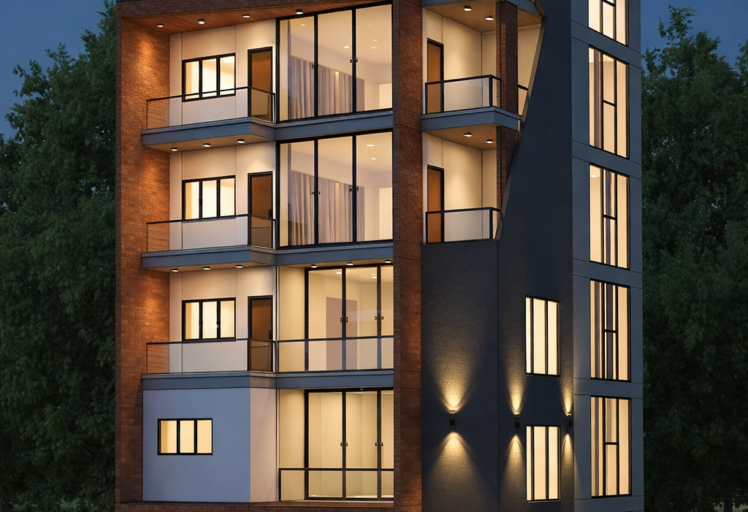
A selection of residential and commercial projects — homes, villas, offices and mixed-use buildings designed by our team across Pune.
A clear, stage-wise process keeps your project transparent, predictable and on schedule — from the first conversation to the last site visit.
Understanding your vision, budget and project goals before any drawing begins.
Evaluating the plot, its surroundings, access and design possibilities in person.
Preparing layout plans and design concepts for you to react to and refine.
Creating realistic architectural views so you can approve the design before construction.
Developing the detailed construction drawings your contractor builds from.
Providing guidance and site coordination throughout construction.
Elevations, exteriors and interior spaces from residential and commercial projects designed and executed by Brix Architecture across Pune.
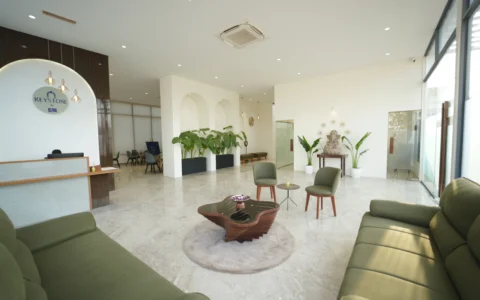
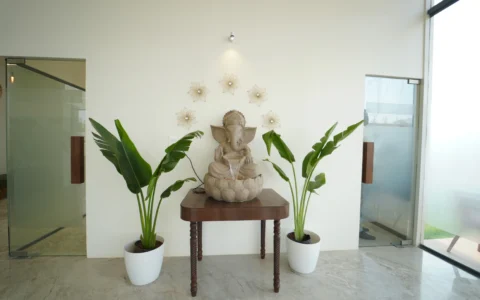
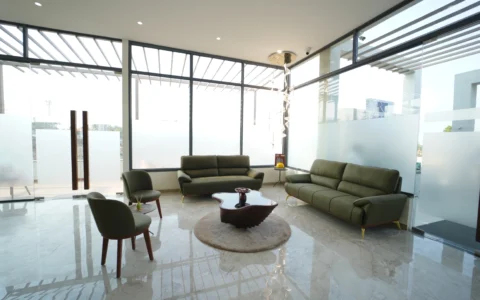
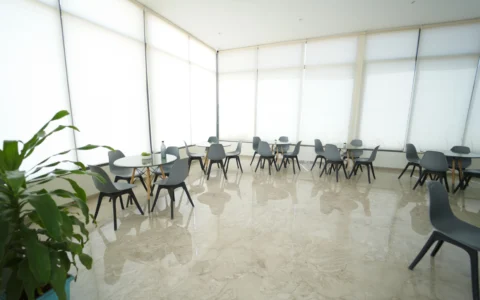
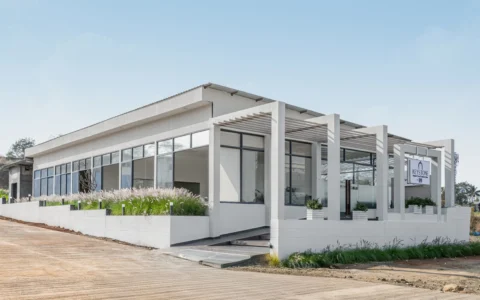
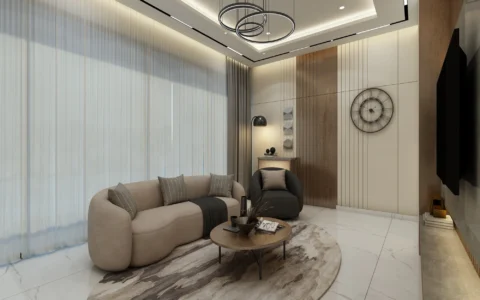
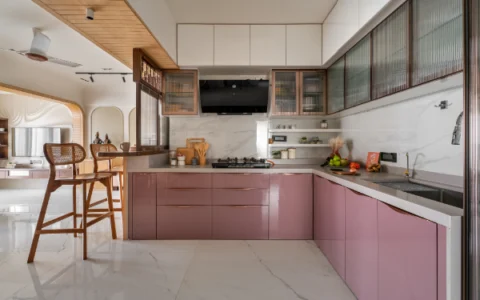
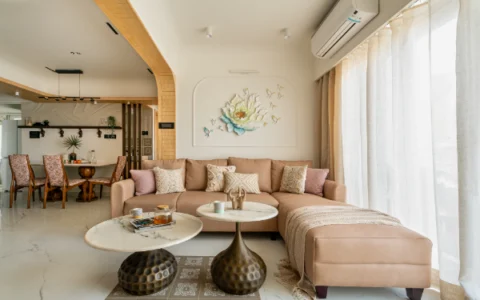
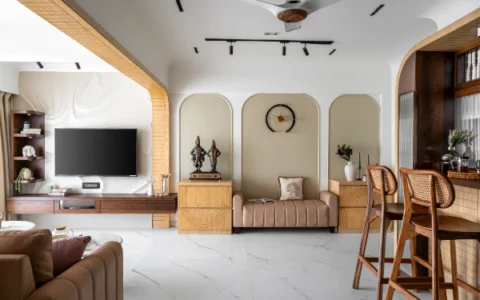
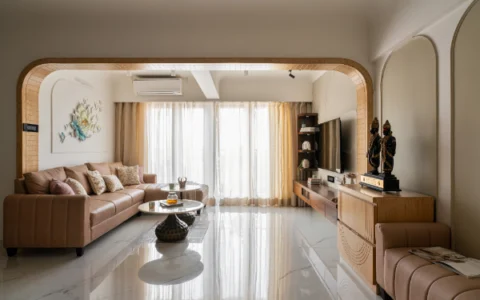
Our studio works across Baner and the surrounding western corridor of Pune, which means site visits, approvals coordination and construction supervision stay quick and practical.
Scope, drawing set, timeline and fees are documented before work starts, so there are no mid-project surprises.
We design to your budget rather than presenting a scheme you have to cut back later.
One team coordinates drawings, consultants, approvals and contractors on your behalf.
Site visits and stage-wise checks keep what gets built matching what was approved.
Share your plot details and requirements and our architects will come back with a suggested scope, drawing set and timeline. The first consultation is free.
The cost depends on project size, design complexity and the services you need. Contact us for a customized quotation.
Yes. We specialize in luxury villas, premium residences and customized homes.
Yes, we create realistic 3D visualizations before construction begins.
Yes. We design offices, retail stores, restaurants, clinics and commercial buildings.
Yes. We provide complete architectural consultancy from planning to project completion.
Most architectural designs are completed within 2–6 weeks depending on project scope.
Have a question about your project? Do not hesitate to contact us.
Adding {{itemName}} to cart
Added {{itemName}} to cart