Pune, Maharashtra
+91-967-309-3778
brixinteriors@gmail.com
Find Us
Omkar Nandan Apartment, A1-202,
Sinhgad Rd, Pune
Pune, Maharashtra 411041
Pune, Maharashtra
+91-967-309-3778
brixinteriors@gmail.com
Find Us
Omkar Nandan Apartment, A1-202,
Sinhgad Rd, Pune
Pune, Maharashtra 411041
290 Maryam Springs 260,
Courbevoie, Paris, France
Interior design is the art and science of enhancing the interiors.
Commercial Space Design for Business Success — offices, retail spaces, restaurants, hotels, factories and commercial buildings designed for functionality, aesthetics and business efficiency.
There is no better way to begin a business than with a well-designed working environment. At Brix Architecture we specialise in developing commercial spaces designed around functionality, aesthetics and business efficiency.
Our commercial architects in Pune deliver designs suited to your requirements — whether that is an office, a retail space, a restaurant, a showroom, a clinic, a warehouse or a commercial complex. Our process accounts for thoughtful space planning, branding, comfort, client experience and scalability.
Commercial architecture is more than constructing buildings — layout, daylight and circulation directly affect how well a team works.
Retail, hospitality and clinical spaces are planned around the customer journey, from entrance to point of sale.
Materials, signage zones and spatial identity are designed to carry your brand rather than fight it.
Every project is customized to business requirements, operational workflow, budget and future expansion.
Before drawing anything, we map how your business actually operates — headcount, footfall, service flows, storage, deliveries and the parts of the space customers see.
That workflow drives the plan, which is why our commercial projects tend to need fewer changes on site and stay closer to budget.
Every project is customized according to business requirements, operational workflow, budget and future expansion.
Share your site details, built-up area, business type and target timeline. After the initial consultation and site assessment we come back with a project schedule, scope and clear milestones.
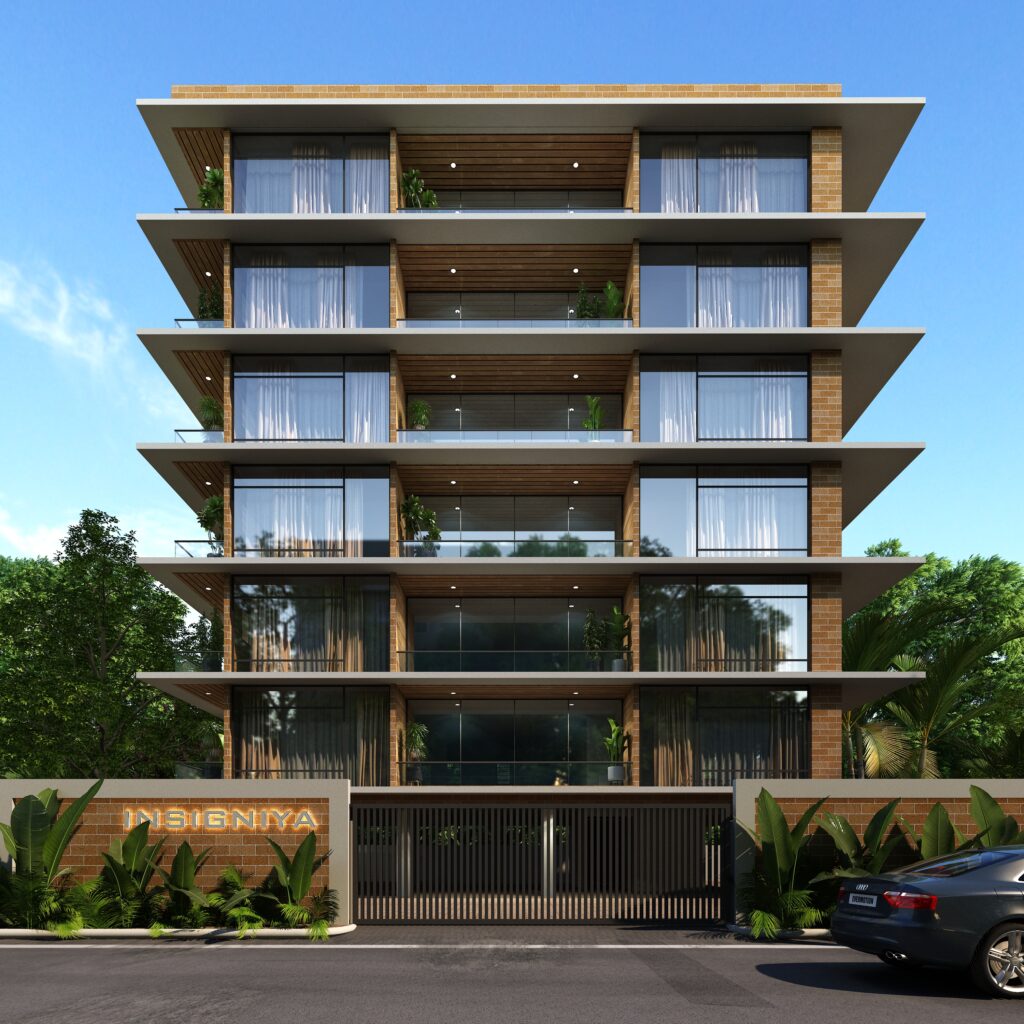
We work across a wide range of commercial sectors, each with its own regulations, workflows and customer expectations.
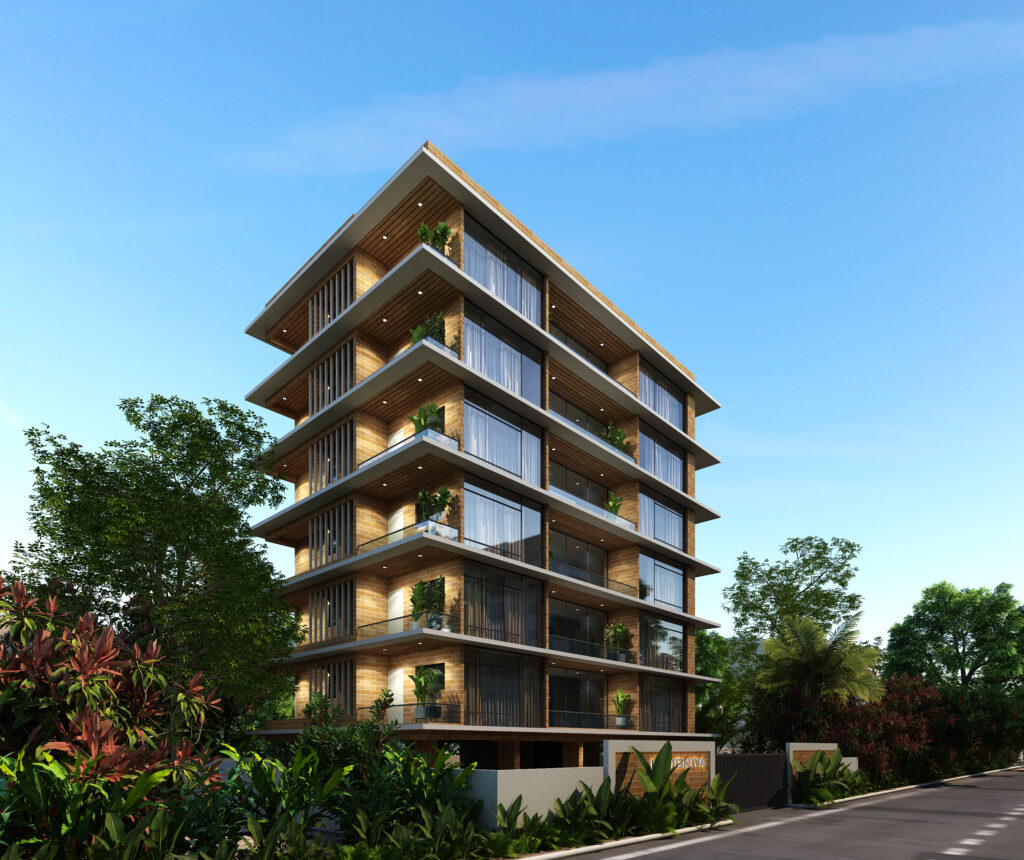
Every business has unique operational needs, and our architectural solutions are tailored to maximize efficiency, improve customer experience and support long-term growth.
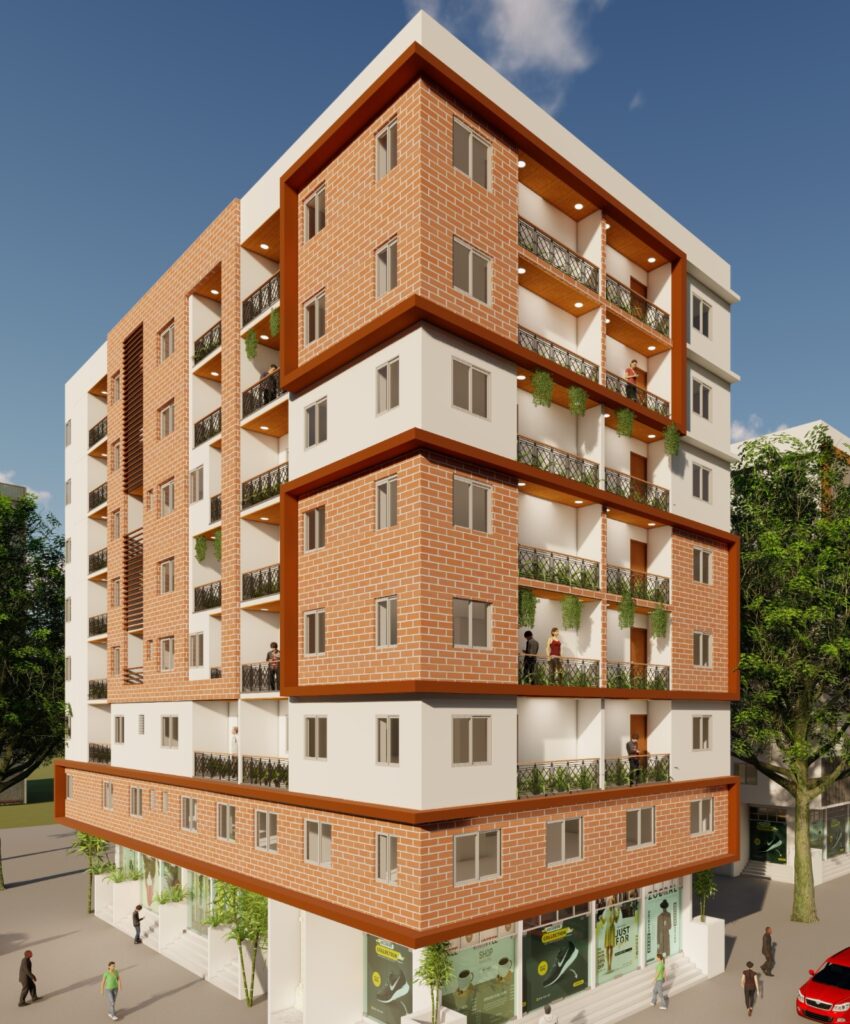
Businesses choose us because we combine creativity with practical execution.
Creativity matters, but on a commercial project so do regulations, budgets and dates. We take both seriously.
A team that has worked through the regulations, approvals and site realities specific to commercial buildings.
Every square foot is planned against your workflow, headcount and footfall — not filled arbitrarily.
Material and system choices that hold up commercially, recommended with their cost implications stated upfront.
Realistic renders and walkthroughs so stakeholders can review and sign off before construction begins.
Energy-efficient planning, daylight and ventilation strategies that reduce running costs over the building life.
Concept, drawings, approvals guidance and contractor coordination handled by one accountable team.
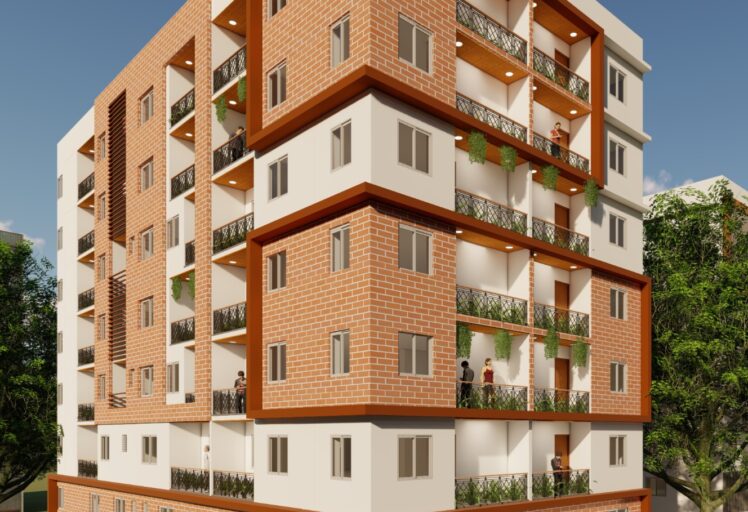
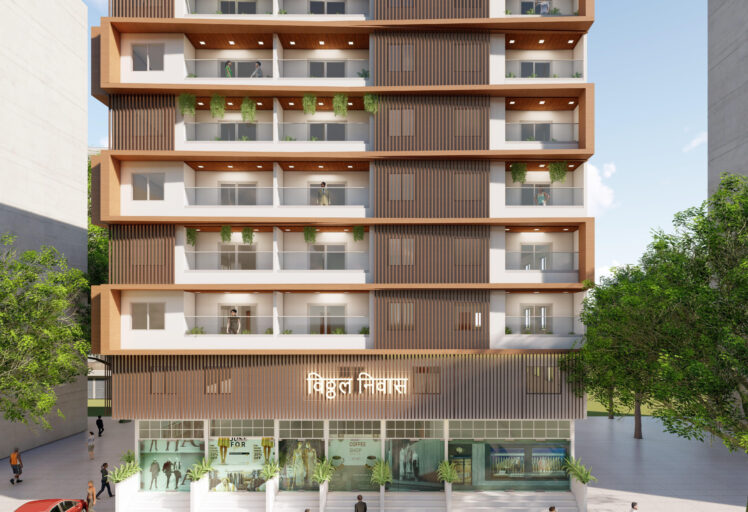
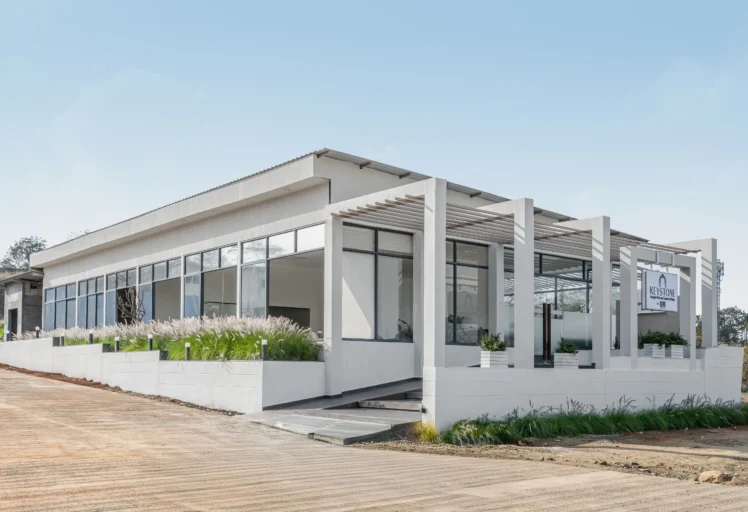
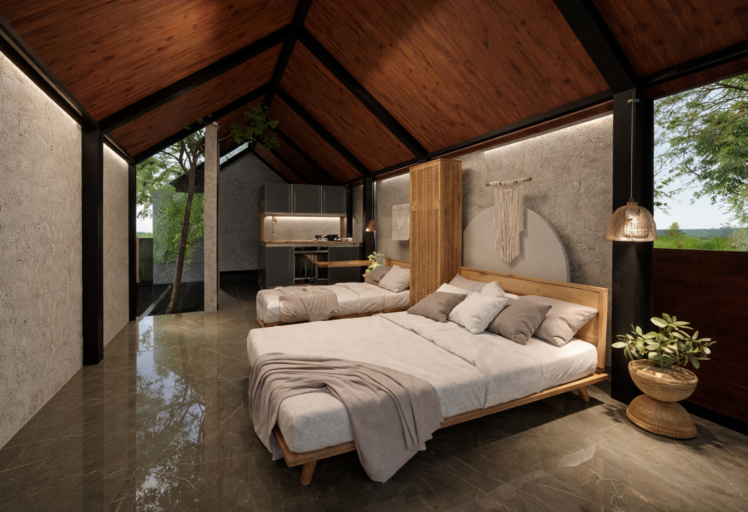
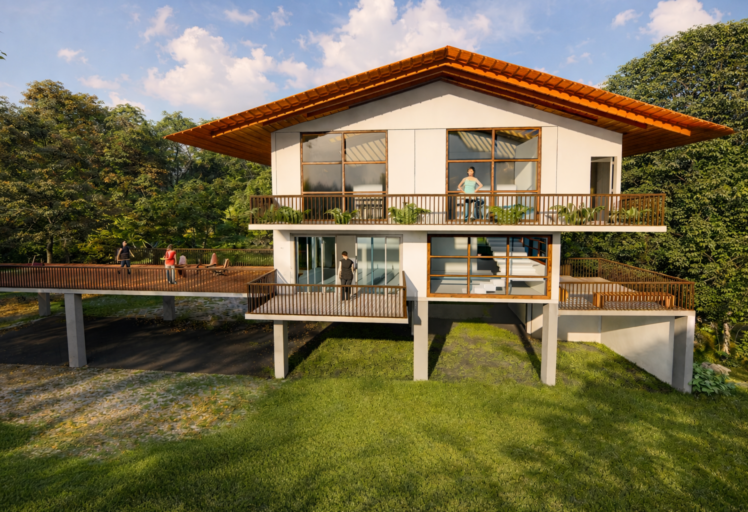
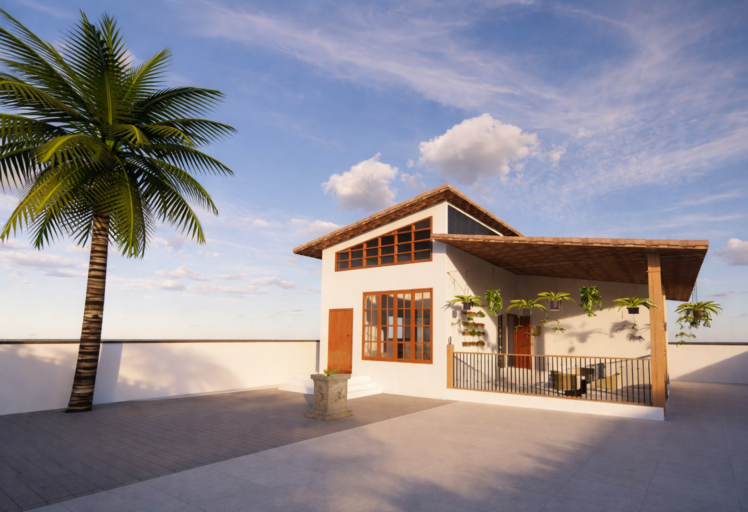
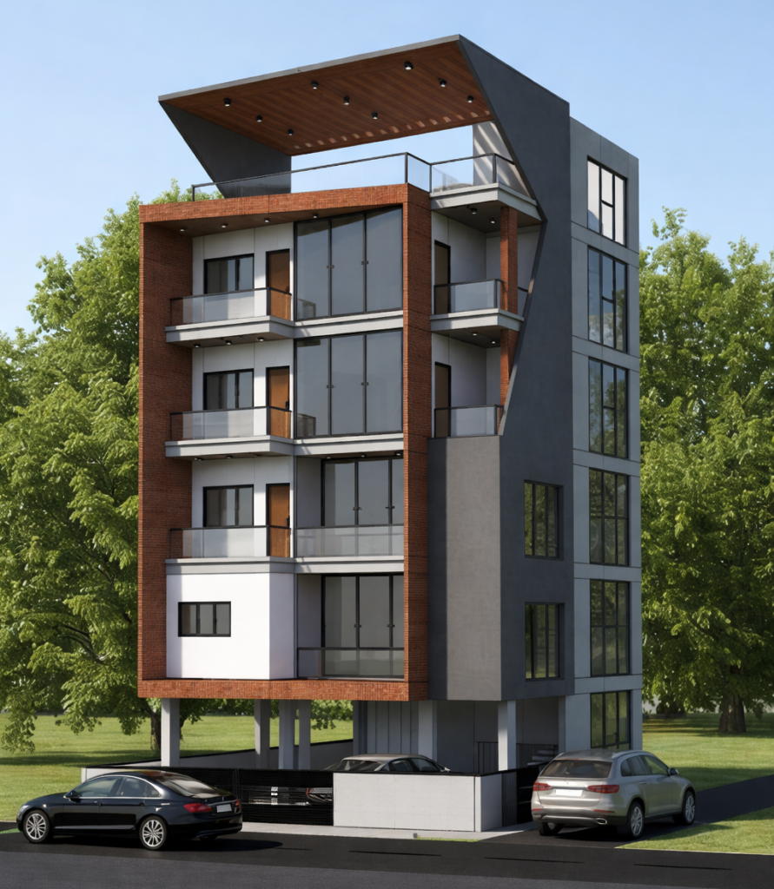
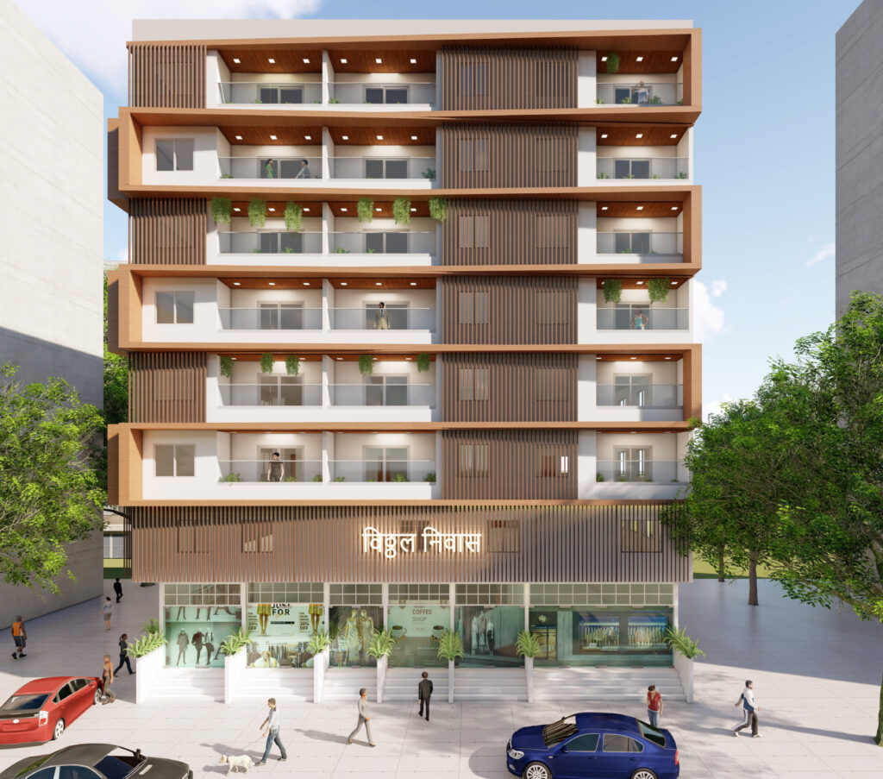
A selection of commercial and residential architecture projects — offices, hospitality, retail and mixed-use spaces delivered by our team.
A structured, six-stage process that keeps every commercial project organized and transparent.
Understanding your business objectives, operations and growth plans.
Evaluating location, regulations and project feasibility.
Creating layouts and architectural concepts for your approval.
Helping you visualize the project before construction begins.
Detailed architectural and construction documentation.
Coordinating with contractors for smooth implementation.
Offices, receptions, workspaces, hospitality and retail interiors designed and delivered by Brix Architecture across Pune.
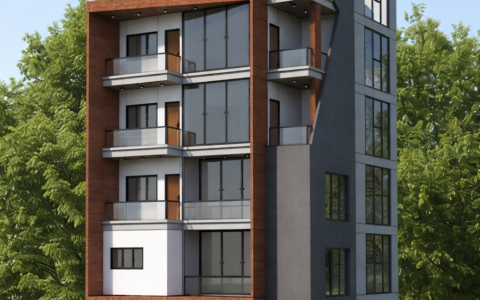
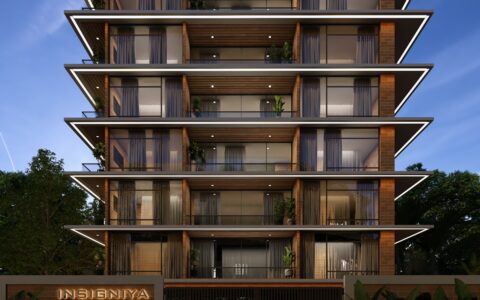
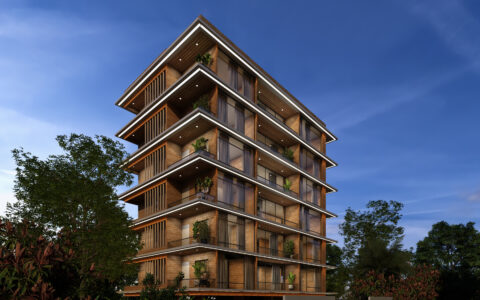
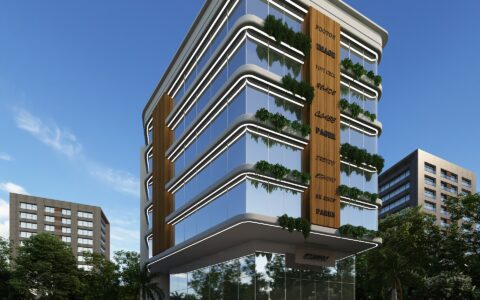
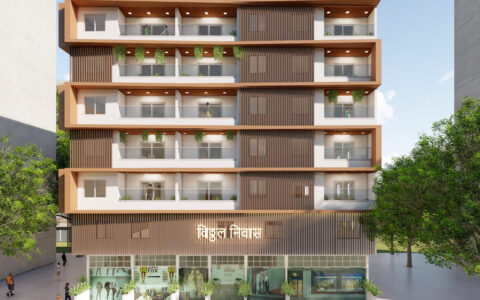
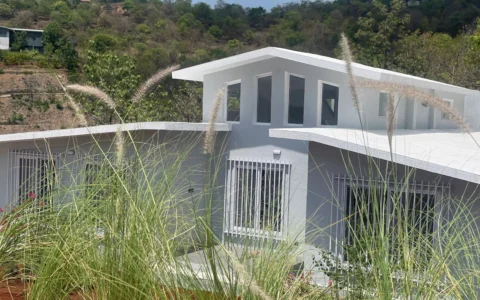
Brix Architecture takes up commercial architecture projects across Pune and nearby business districts.
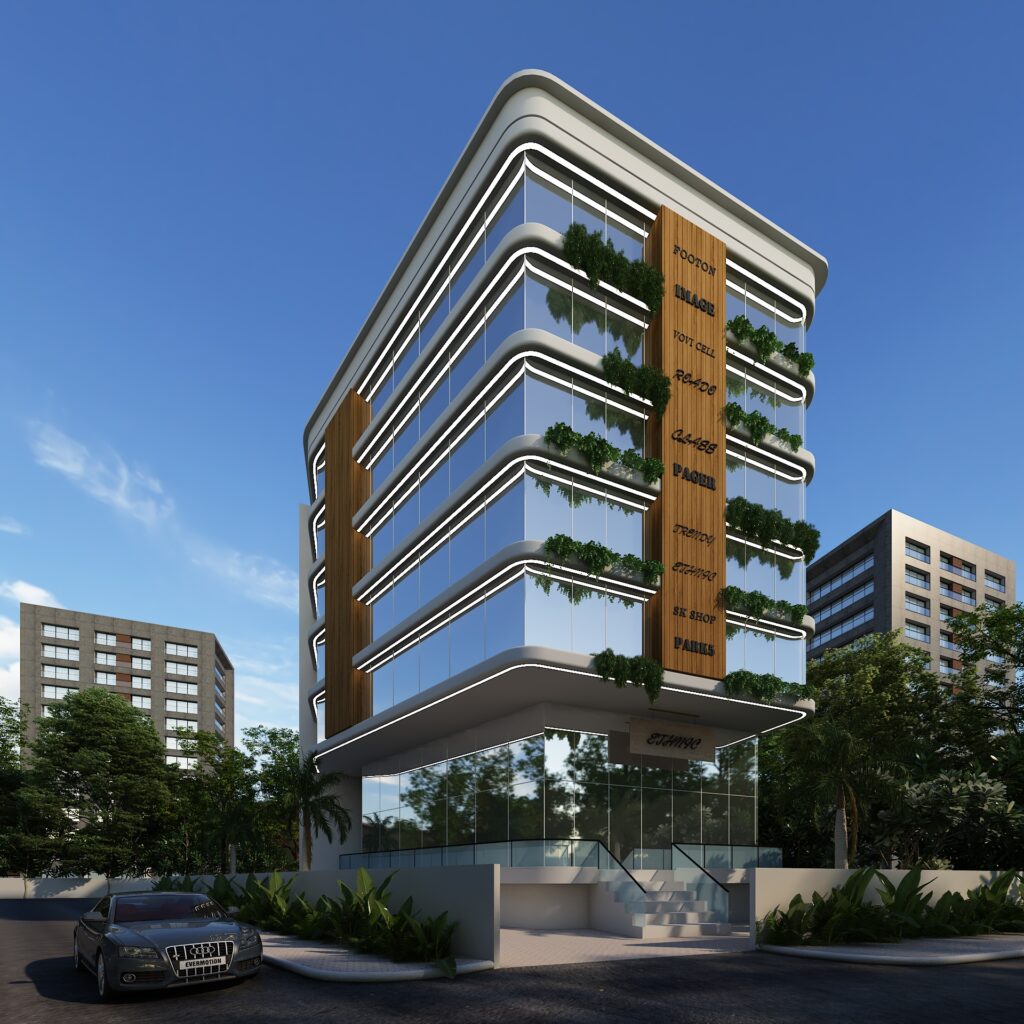
Whether you are developing a new office, retail outlet, restaurant or commercial complex, Brix Architecture is ready to transform your vision into a functional, future-ready environment.
We prepare architectural drawings, working drawings and provide guidance through the approval processes, then stay involved through contractor coordination until the space is operational.
Talk to our commercial architects about your project. After the initial consultation and site assessment we provide a project schedule with clear milestones, scope and design direction.
Commercial architects understand building regulations, space optimization, business functionality and efficient planning to create productive commercial environments.
We design offices, retail stores, restaurants, cafés, commercial buildings, healthcare facilities, warehouses, industrial units, educational spaces and mixed-use developments.
Yes. We provide realistic 3D visualizations that allow clients to review the design before construction begins.
Yes. We prepare architectural drawings, working drawings and provide guidance for approval processes as required.
The timeline depends on project size and complexity. After the initial consultation and site assessment we provide a project schedule with clear milestones.
Have a question about your home? Do not hesitate to contact us.
Adding {{itemName}} to cart
Added {{itemName}} to cart