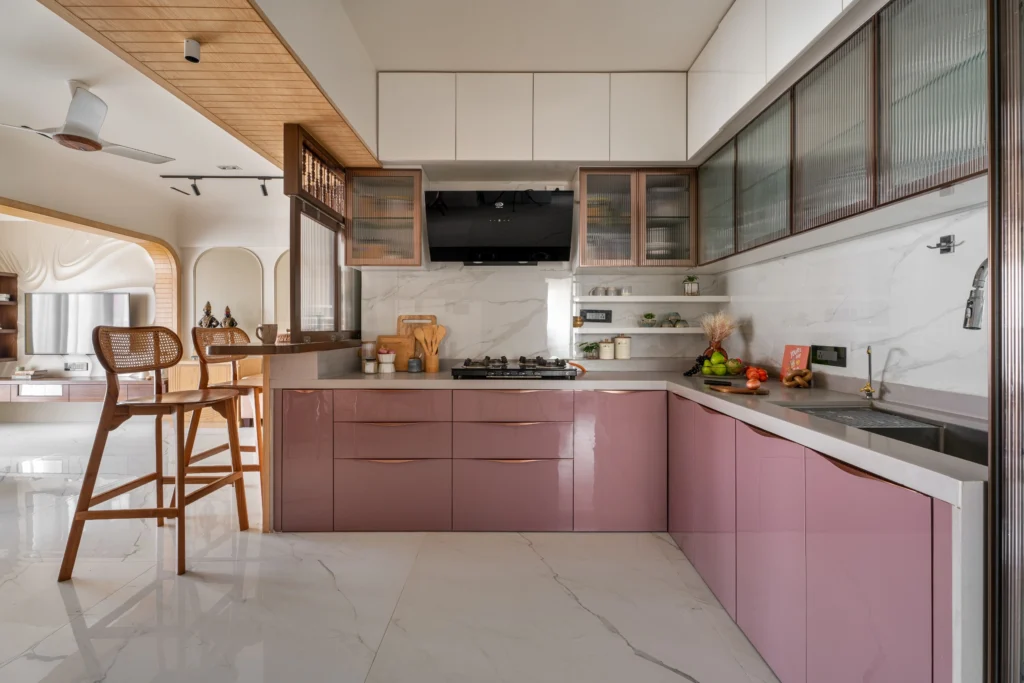
Luxury duplex interiors — modern living rooms, designer staircases, modular kitchens and complete turnkey execution across both levels.
There are unlimited ways to bring elegance and functionality to a duplex house through effective interior design. Whether you are building a new duplex or remodelling your current one, interior design makes all the difference.
At Brix Architecture & Interiors we design luxury duplex interiors that are both aesthetic and functional — modern living rooms, designer staircases, modular kitchens and more, planned to make full use of natural light and space.
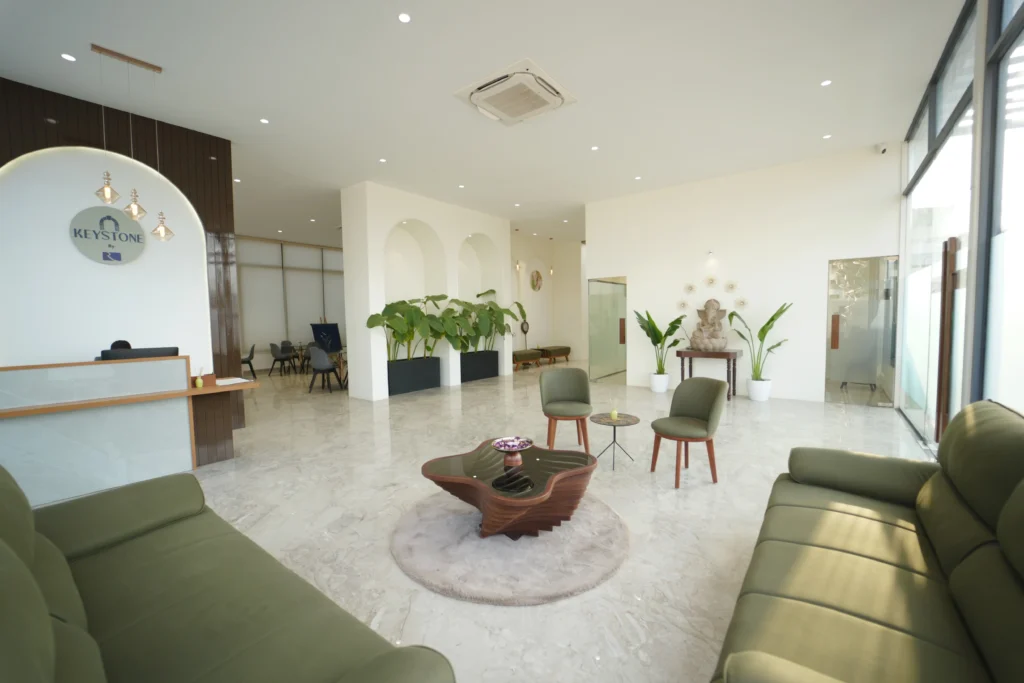
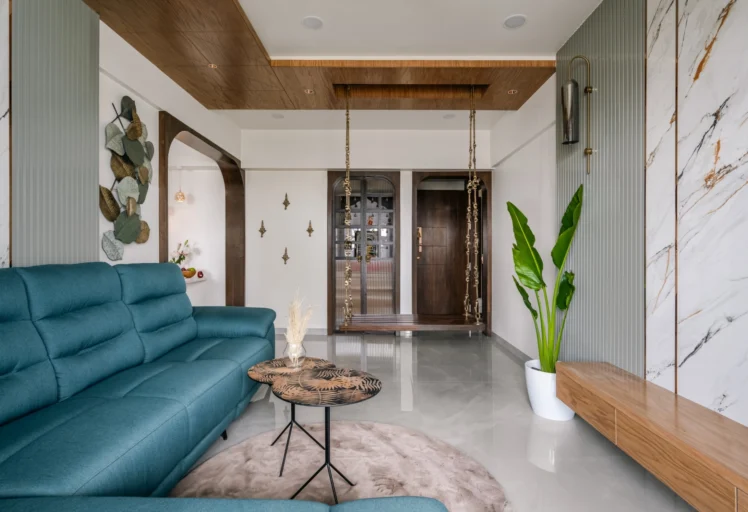
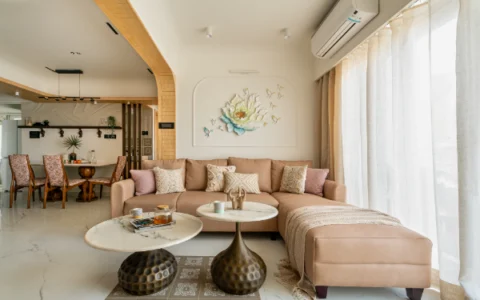
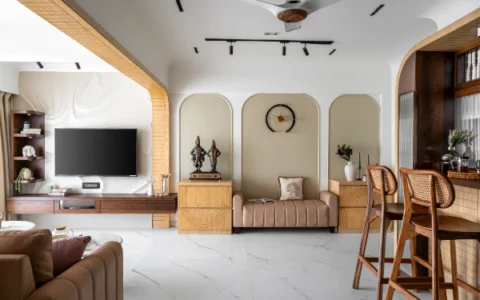
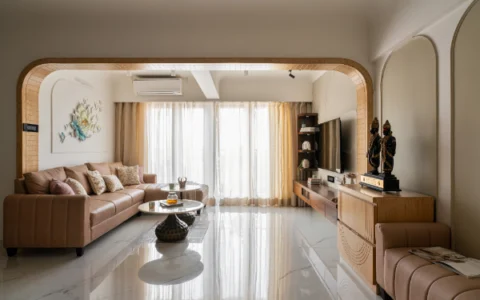
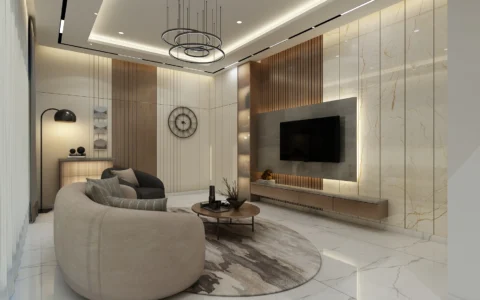
An inviting atmosphere built from premium furniture, textured walls, designer lighting and large windows that let natural light brighten the space.
The staircase is the biggest visual highlight in any duplex. Glass railings, wooden treads, floating staircases and statement lighting make it the centrepiece of the home.
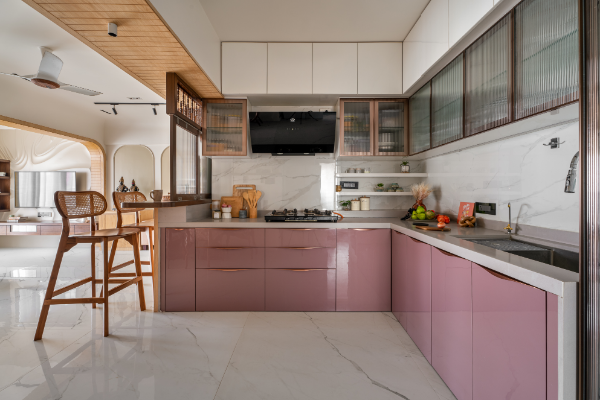
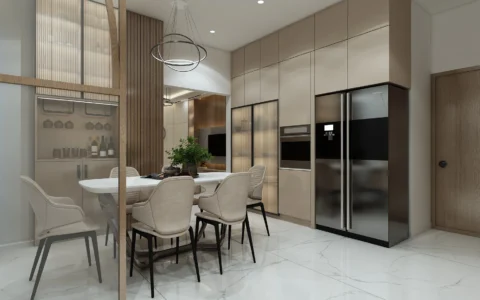
A modern duplex deserves a spacious modular kitchen with ergonomic layouts, concealed storage, premium finishes and smart appliances for everyday convenience.
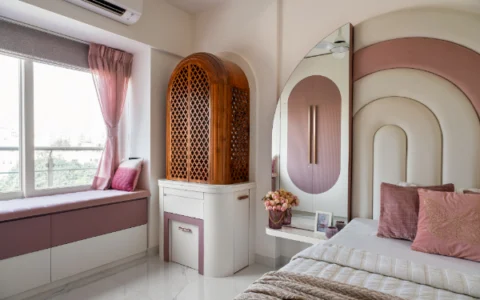
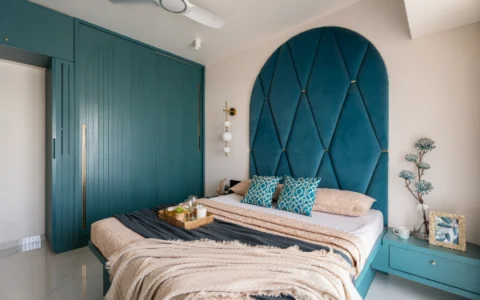
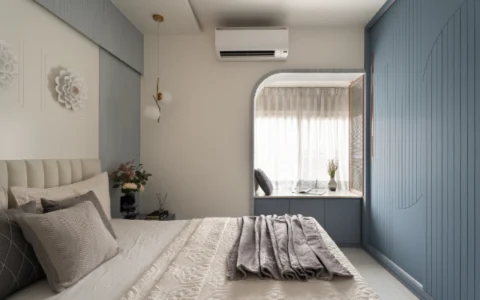
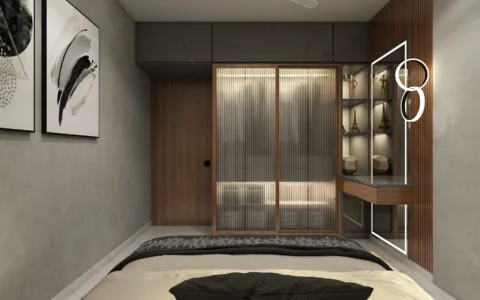
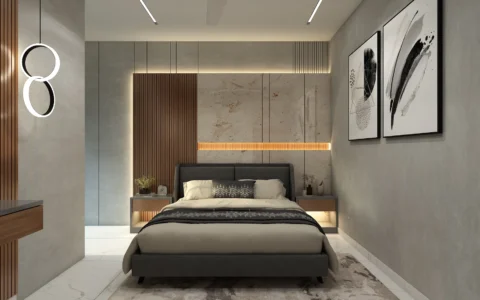
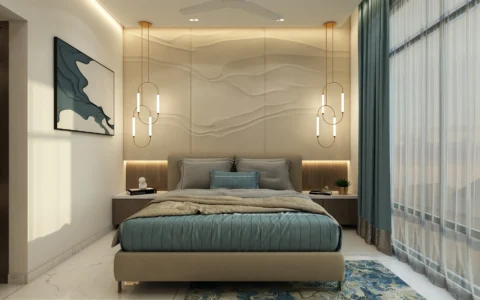
A relaxing retreat built from upholstered headboards, warm lighting, walk-in wardrobes, elegant textures and customized furniture.
Designing a duplex requires thoughtful planning because the space is spread across two levels. A professionally designed duplex ensures every area flows naturally while maintaining a cohesive style throughout the home.
Stair position, double-height volumes, sightlines between floors and service routing all have to be settled early — they are the decisions that make a duplex feel like one home rather than two flats stacked.
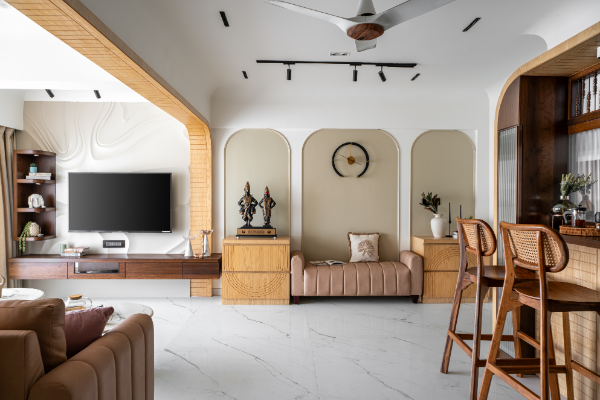
Complete, level-by-level duplex interiors delivered end to end by a single accountable team.
Our expert interior designers create stylish, practical and personalized duplex interiors that perfectly reflect your lifestyle. Share your floor plans and built-up area for a tailored proposal.
Modern — clean lines, neutral colours and minimal furniture for a timeless appearance. Contemporary — modern design blended with warm textures and artistic elements. Luxury — marble flooring, premium veneers, designer lighting, custom furniture and elegant décor. Minimalist — simple layouts, clutter-free spaces and functional furniture. Scandinavian — bright interiors with wooden textures, white walls and natural materials.
What a well-designed duplex should include, across both floors.
Two spaces that shape how a duplex is actually lived in day to day.
We believe every duplex should be unique. Our experienced designers work closely with homeowners to understand their vision and deliver customized interiors that balance luxury, comfort and functionality.
Every duplex is designed from scratch around your family, both levels and how you move between them.
Realistic renders of every room so you can review and approve the design before work begins.
Marble, veneers, laminates, hardware and lighting specified for durability and finish quality.
Detailed, line-by-line quotations with no hidden charges before execution starts.
Designers who combine creative concepts with the technical detailing that makes them buildable.
A dedicated project manager runs every trade through to handover, on the agreed schedule.
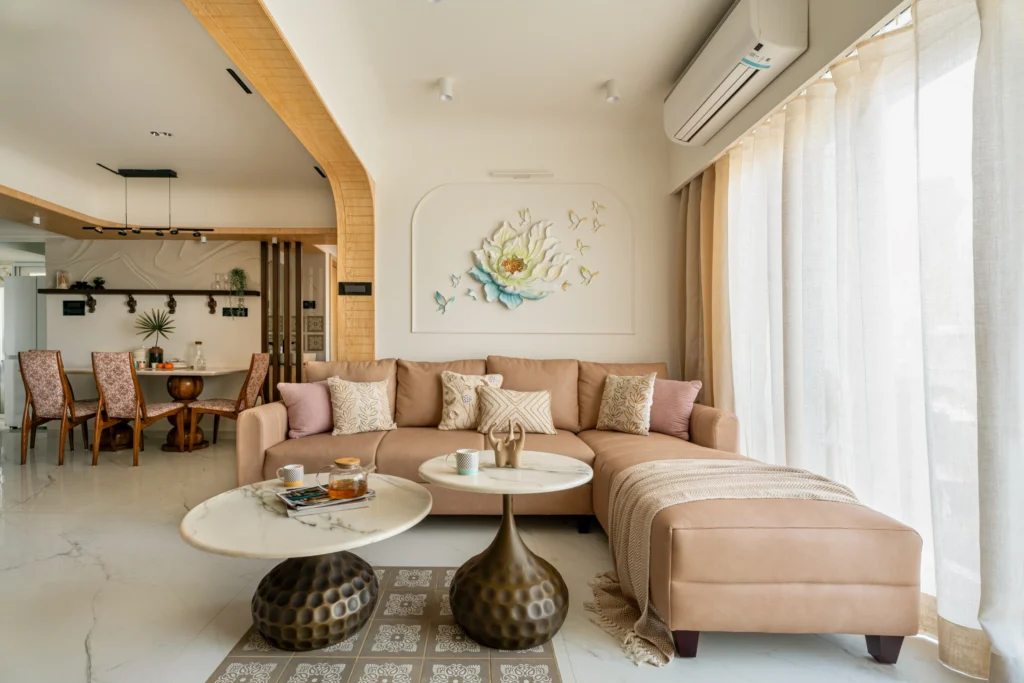
A selection of residential interior projects — living rooms, staircases, bedrooms, kitchens and complete home fit-outs by our team.
A structured process that keeps a two-level project organized and predictable.
We understand your lifestyle, family requirements, preferences and budget.
Measurements across both levels, plus daylight, sightlines and service routing.
Zoning across floors so the home flows naturally from level to level.
Realistic renders of every room, reviewed and approved before execution.
Premium marble, veneers, laminates, fabrics, lighting and décor.
Civil work, joinery, electrical, painting and installation, supervised throughout.
After quality inspection, your finished duplex is handed over on schedule.
Living rooms, staircases, master bedrooms, modular kitchens and dining spaces designed and executed by Brix Architecture.


Explore more of our work: 2 BHK Interior Design · 3 BHK Interior Design · 4 BHK Interior Design · Villa Interior Design · Luxury Interior Design · Architecture Services
Because a duplex is spread over two levels, the decisions that matter most — staircase position, double-height volumes, storage placement and lighting circuits — are the ones taken before any furniture is chosen.
Settled on the drawing they cost nothing. Settled on site they are the changes that push a project past both its budget and its date.
Whether you are building a new duplex or renovating an existing one, our team delivers thoughtfully designed interiors that combine luxury, functionality and lasting value.
Modern, contemporary and luxury interiors are among the most popular choices because they maximize space while creating a sophisticated appearance.
Most duplex interior projects are completed within 8–16 weeks, depending on the size, customization and project scope.
Yes. Every room — including the living room, bedrooms, kitchen, staircase and bathrooms — can be tailored to your preferences and lifestyle.
Yes. We provide realistic 3D visualizations so you can review the design before work begins.
Yes. Our turnkey solutions cover design, material selection, execution, furniture, lighting and final handover.
Have a question about your home? Do not hesitate to contact us.