
Pune, Maharashtra
+91-967-309-3778
brixinteriors@gmail.com
Find Us
Omkar Nandan Apartment, A1-202,
Sinhgad Rd, Pune
Pune, Maharashtra 411041
Pune, Maharashtra
+91-967-309-3778
brixinteriors@gmail.com
Find Us
Omkar Nandan Apartment, A1-202,
Sinhgad Rd, Pune
Pune, Maharashtra 411041
290 Maryam Springs 260,
Courbevoie, Paris, France
Interior design is the art and science of enhancing the interiors.
The kitchen has evolved far beyond a purely functional workspace. In today’s premium apartments, it is an extension of the living room, a space for culinary creativity, family conversations, entertaining, and everyday luxury.
For affluent homeowners in Pune and Mumbai, modern kitchen design for luxury apartments is about achieving the right balance between aesthetics, functionality, storage, technology, materials, and long-term durability. A beautifully designed kitchen should not simply look impressive when photographed—it should make everyday cooking, hosting, and living easier.
Whether you own a luxury apartment in Baner, Kalyani Nagar, Koregaon Park, Prabhat Road, Worli, South Mumbai, or another premium residential neighbourhood, the right kitchen design can transform how you experience your home.
At Brix Architecture, our approach combines architectural planning, interior detailing, material expertise, and lifestyle-driven design to create sophisticated kitchens tailored to each residence.
Planning a premium apartment interior? Explore our professional design services to understand how we approach complete residential interiors.
A luxury apartment deserves a kitchen that feels as considered as the rest of the home.
The kitchen is one of the most frequently used spaces in a residence. It needs to accommodate everything from morning coffee and quick breakfasts to elaborate cooking sessions and evening entertaining.
A well-planned kitchen can improve:
Everyday convenienceCooking efficiencyStorage capacityVisual appealEntertaining potentialAppliance integrationOverall apartment functionalityLong-term property appeal
There is no single definition of a luxury kitchen.
For a passionate home chef, the priority may be a generous preparation counter, professional-grade appliances, efficient storage, and excellent ventilation.
For someone who frequently entertains, an island with comfortable seating, beverage storage, and a seamless connection to the living area may be more important.
For a family, storage, durability, easy maintenance, and an efficient workflow may take priority.
This is why successful modern kitchen design for luxury apartments begins with understanding how the homeowner actually lives.
Luxury is not simply about using expensive materials. A genuinely premium kitchen is the result of thoughtful planning, quality craftsmanship, refined detailing, and functional efficiency.
Premium kitchens typically combine carefully selected materials such as:
Natural stoneEngineered quartzHigh-quality plywoodNatural woodPremium laminatesVeneersDurable hardwareArchitectural metalsLarge-format tiles
The objective is not to use the most expensive material everywhere. Instead, each material should be selected according to its purpose, performance, maintenance requirements, and visual contribution.
A modern apartment kitchen generally benefits from a visually clean design language.
Common characteristics include:
The result is a sophisticated space that feels contemporary without becoming excessively trend-driven.
Beautiful kitchens can quickly become frustrating when their layout is poorly planned.
Professional planning considers:
Refrigerator locationSink positionCooktop placementPreparation areasDishwasher accessPantry storageAppliance clearanceCirculation spaceOpening directionsElectrical pointsPlumbing requirements
A successful modern kitchen design for luxury apartments should make movement feel almost effortless.
Apartment kitchens often come with fixed structural and service limitations. Unlike independent homes, you may not be able to relocate plumbing, electrical services, shafts, windows, or ventilation systems freely.
This makes layout planning especially important.
An L-shaped layout works particularly well for apartments where two adjoining walls are available.
Benefits include:
An L-shaped kitchen can also work beautifully with a compact island or dining counter when sufficient circulation space is available.
A parallel kitchen can be highly efficient when the available room is narrow.
One side can accommodate cooking and preparation while the opposite side provides storage and appliances.
The key is maintaining sufficient space between the two runs so that cabinet doors, drawers, appliances, and people can operate comfortably.
For larger luxury apartments, a kitchen island can become both a functional and visual centerpiece.
A well-designed island can provide:
However, an island should never be added simply because it looks luxurious. Its dimensions must work with the room and circulation requirements.
When the kitchen is not large enough for a freestanding island, a peninsula can offer similar benefits.
It can provide:
For many apartment homes, a peninsula provides the right balance between luxury and practicality.
A quick test before you sign off on a kitchen drawing: list every appliance you own, including the ones that live in a cupboard. Mark where each one sits and where it plugs in. If the list doesn’t fit the drawing, it’s the drawing that needs to change — not your habits.
One of the most important principles of kitchen planning is creating a logical movement pattern.
The primary activity zones generally include:
StorageRefrigerationPreparationCookingCleaningServing
These zones should relate to one another without creating unnecessary movement.
The traditional kitchen work triangle connects:
Although contemporary open-plan kitchens often use broader zoning principles, the underlying idea remains useful: frequently used functions should be positioned close enough to support efficient movement.
For luxury kitchens, this can be taken further by creating dedicated zones for:
Coffee preparationBakingBreakfastBeverage serviceBulk storageCleaningEntertaining
Material selection has a major influence on the appearance, durability, and maintenance of a kitchen.
For homeowners investing in premium kitchen interiors in Pune, material selection should consider the local climate, usage patterns, cleaning requirements, and expected lifespan.
Quartz is popular in contemporary luxury kitchens because it offers a consistent appearance and relatively easy maintenance.
Potential advantages include:
Quartz can be particularly useful when homeowners want a refined stone appearance without the maintenance associated with some natural stones.
Marble and granite continue to be popular choices for luxury residences.
Marble provides distinctive veining and an unmistakably premium appearance.
Granite offers strong durability and a broad range of colours and patterns.
Natural stone does require appropriate care, sealing, and maintenance depending on the specific material.
Natural wood and premium veneers can introduce warmth into an otherwise minimalist kitchen.
Wood works particularly well when combined with:
StoneMatte cabinetryBrushed metalsNeutral wallsSoft lighting
The contrast creates a sophisticated balance between contemporary design and natural warmth.
Cabinet quality is just as important as the visible finish.
A premium kitchen should consider:
The visible surface may create the first impression, but cabinet construction determines how the kitchen performs over time.
For more guidance on selecting finishes, surfaces, and specifications, explore our premium materials guide.
The backsplash provides an opportunity to introduce texture, colour, or material continuity.
A stone backsplash extending from the countertop can create a seamless luxury appearance.
Large tiles reduce grout lines and can create a clean contemporary aesthetic.
Subtle textures can add depth without overwhelming minimalist cabinetry.
For homeowners who prefer more expressive interiors, a patterned or sculptural backsplash can become a focal point.
The backsplash should complement the countertop, cabinetry, lighting, and overall apartment interior rather than compete with them.
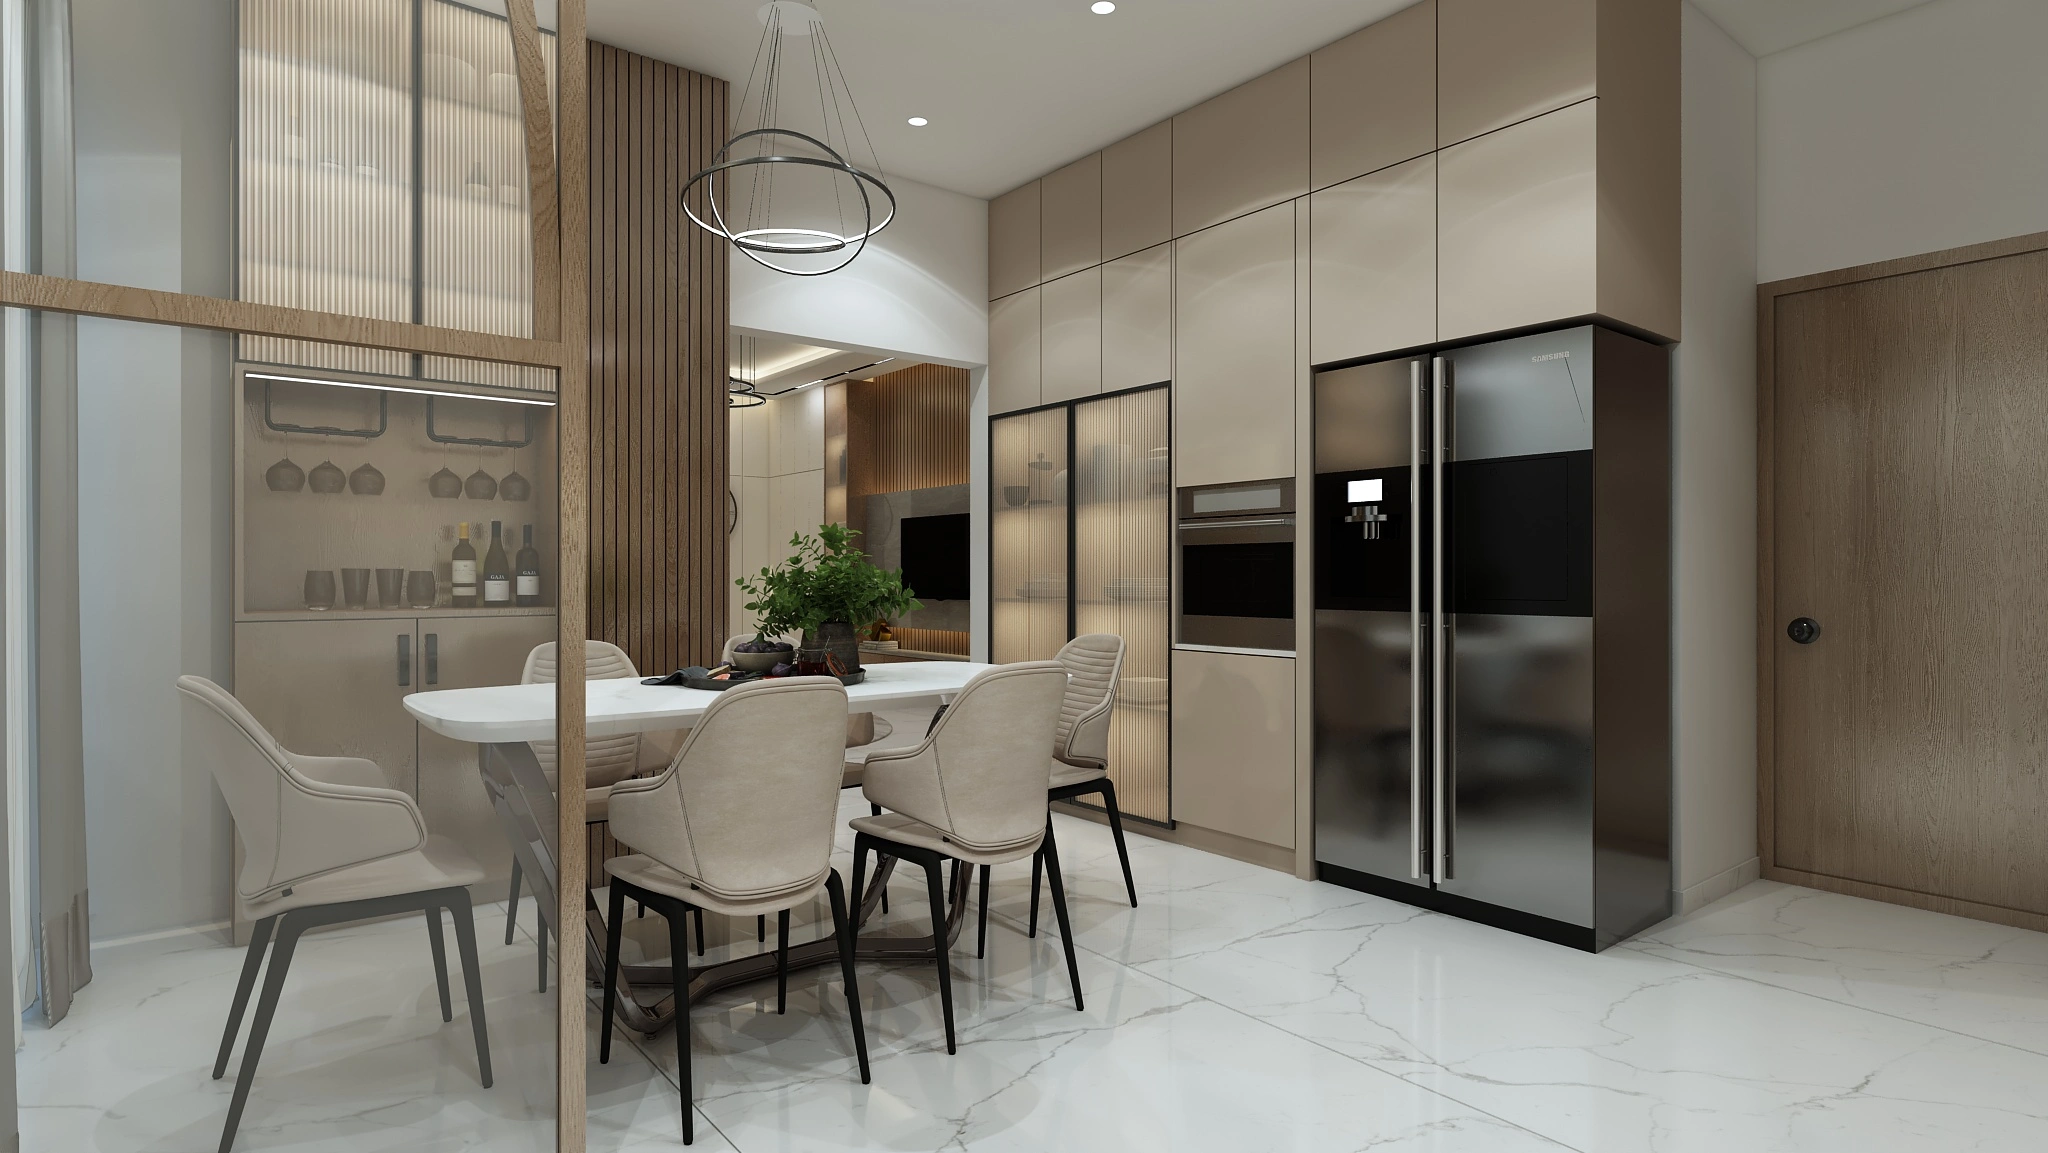
Appliances can either strengthen or disrupt a kitchen’s visual language.
A thoughtfully designed kitchen determines which appliances should disappear into the cabinetry and which can become intentional design features.
Integrated or panel-ready appliances can create a more seamless appearance.
Common applications include:
Built-in refrigeratorsIntegrated dishwashersBuilt-in ovensConcealed microwavesIntegrated coffee machinesBuilt-in wine storage
This approach is particularly effective in open-plan apartments where the kitchen remains visible from the living and dining areas.
Not every appliance needs to be hidden.
Premium cooktops, sculptural range hoods, espresso machines, and wine coolers can become visual features when deliberately selected.
The principle is simple: visible appliances should look intentional.
Lighting is one of the most underestimated elements of kitchen design.
A luxury kitchen should ideally combine three layers of lighting:
Task lighting illuminates areas where detailed work takes place.
Consider lighting beneath upper cabinets, above preparation areas, and around sinks.
Ambient lighting creates overall illumination throughout the kitchen.
Recessed ceiling fixtures, concealed lighting, and integrated architectural lighting can provide a soft and balanced atmosphere.
Accent lighting can highlight:
Open shelvesArtworkArchitectural detailsDisplay cabinetsStone surfacesDecorative objects
Pendant fixtures above an island or breakfast counter can provide both functional and decorative value.
For a premium apartment, pendant lighting should complement the architectural language of the kitchen rather than dominate it.
Colour plays an important role in creating the mood of a luxury kitchen.
Warm white, beige, taupe, greige, natural wood, and stone tones can create an elegant and timeless environment.
These colours work particularly well when the kitchen is visually connected to the living room.
Deep green, charcoal, navy, espresso, and dark stone can create a more dramatic atmosphere.
Dark kitchens can work beautifully in larger apartments with sufficient natural or architectural lighting.
Combining two cabinet finishes can introduce visual hierarchy.
For example:
Two-tone combinations can make cabinetry visually lighter while adding personality.
Indian cooking is hard on a kitchen — tempering, frying, steam. Ask what the chimney is rated for and where the duct actually exits before you fall in love with a hood design.
Storage is where professional kitchen planning delivers substantial everyday value.
A kitchen may appear spacious but still feel inadequate if storage is poorly organized.
Full-height storage can utilize vertical space efficiently.
It can accommodate:
Pantry itemsSmall appliancesServing wareCleaning suppliesOccasional-use equipment
Pull-out storage makes deep cabinets easier to access and organize.
Dedicated drawers can be planned for:
CutleryCooking utensilsSpicesPlatesPots and pansKitchen accessories
Frequently used appliances such as coffee machines, mixers, or toasters can be positioned inside dedicated appliance storage.
This keeps the countertop visually clean while keeping appliances accessible.
Open shelving should be used selectively.
It can showcase:
Premium crockeryGlasswareDecorative objectsCookbooksArt pieces
Too much open storage, however, can create visual clutter.
In contemporary apartments, the kitchen increasingly functions as a social hub.
A thoughtfully designed island can support:
BreakfastCasual mealsConversationsFood preparationDrinks and beveragesEntertainingInformal work
For homeowners who frequently host guests, an island can create a natural point of interaction between the kitchen and living area.
Depending on the available dimensions, an island may accommodate two to four seats.
Comfort should be considered alongside aesthetics, including:
Share your kitchen dimensions and how your family cooks. We’ll suggest a layout on a free consultation — before you’ve spent anything on finishes.
Luxury kitchens should not compromise on ventilation.
Cooking generates heat, steam, smoke, and odours, making effective extraction especially important in apartment homes.
The hood should be considered during the early design stage rather than added later.
Important factors include:
Hood dimensionsExtraction capacityNoise levelsFilter maintenanceDuct routingBuilding restrictionsCooktop position
Apartment buildings may have restrictions concerning external ducting or modifications to shared services. These requirements should be evaluated before finalizing the kitchen layout.
For homeowners who enjoy hosting, the kitchen should be designed around the entire entertainment experience.
Instead of thinking only about cooking, consider how guests move through the space.
A dedicated beverage area can include:
Coffee machineWine storageGlasswareBeverage refrigeratorServing counter
A breakfast counter can support informal meals without requiring the dining table for every occasion.
Open kitchens should maintain a visual connection with the living and dining spaces while ensuring that cooking zones, storage, and appliances remain visually controlled.
This balance is a defining characteristic of sophisticated contemporary kitchen design in Mumbai and Pune apartments.
Pune’s premium residential market includes a wide variety of apartment formats, from large luxury residences to compact high-rise homes.
Kitchen design therefore needs to respond to the specific property rather than follow a fixed template.
Depending on the apartment, designers may need to consider:
Compact floor plansNatural ventilationStorage requirementsLocal material availabilityBuilding regulationsExisting plumbingElectrical capacityFamily lifestyleOpen-plan living
Areas such as Baner, Kalyani Nagar, Koregaon Park, Aundh, Kothrud, and other premium neighbourhoods can have very different apartment configurations.
The right solution is therefore one that responds to the individual home.
Mumbai presents a different set of challenges.
Premium apartments may offer exceptional views and sophisticated amenities while having tighter floor plans than larger suburban residences.
This makes space optimization particularly important.
A contemporary Mumbai apartment kitchen may benefit from:
For luxury residences, every square foot should contribute to the overall living experience.
Trends can provide inspiration, but luxury kitchens should not be designed around short-lived fashions.
Wood, stone, textured surfaces, and natural finishes continue to provide depth and longevity.
Integrated handles and push-to-open systems can create a clean architectural appearance.
Concealing appliances helps maintain visual continuity in open-plan homes.
Multiple lighting layers create flexibility for cooking, dining, entertaining, and relaxing.
Rather than stark minimalism, many luxury residences are moving toward warmer palettes, natural textures, and softer detailing.
Kitchen islands increasingly serve as cooking, dining, storage, and social zones simultaneously.
Even expensive kitchens can underperform when planning is rushed.
A beautiful kitchen becomes frustrating when there is not enough room for preparation.
Placing the refrigerator, oven, and dishwasher without considering workflow can create unnecessary movement.
Open shelves can quickly become cluttered when there is insufficient closed storage.
A single ceiling light rarely provides the layered illumination expected from a premium kitchen.
Materials are important, but the layout should be resolved before final finishes are selected.
Poor extraction can affect comfort, cleanliness, and the overall experience of an open kitchen.
A kitchen should complement the apartment and remain appealing for years rather than becoming dated after a short period.
Cabinet hardware receives constant daily use. Inferior hinges and drawer mechanisms can undermine an otherwise premium kitchen.
Kitchen budgets vary significantly based on:
Kitchen sizeCabinet constructionCountertop materialHardwareAppliancesLightingBacksplashFlooringCustomizationInstallation complexity
Instead of deciding a budget based only on a per-square-foot figure, it is more useful to divide the investment into major categories.
A professional designer can help prioritize where premium specifications will provide the greatest long-term benefit.
For example, homeowners may choose to prioritize:
Cabinet constructionHardwareCountertopsAppliancesLightingStorage accessoriesDecorative finishes
The ideal investment strategy depends on how the kitchen will actually be used.
A premium kitchen should be planned systematically.
The first stage is understanding how you use the kitchen.
Questions may include:
The existing apartment is assessed for:
DimensionsPlumbingElectrical pointsWindowsShaftsStructural constraintsVentilationExisting services
Different layout possibilities are evaluated before the final configuration is selected.
Countertops, cabinetry, backsplash, flooring, hardware, and metals are coordinated into one cohesive palette.
Three-dimensional visualization can help homeowners understand:
Cabinet proportionsColoursMaterialsLightingIsland placementAppliance integration
Drawings and specifications are developed for execution, including relevant dimensions, electrical requirements, material specifications, and hardware details.
Execution should be monitored to ensure that the final result matches the approved design.
Ready to discuss your kitchen? Schedule consultation with the Brix Architecture team.
At Brix Architecture, kitchen design is approached as part of the larger architectural and interior experience.
Our design process considers the relationship between the kitchen and:
Living spacesDining areasFlooringLightingStorageMaterialsFurnitureArchitectural details
This integrated approach helps create kitchens that feel connected to the rest of the residence rather than looking like an isolated modular installation.
Our focus is on combining sophisticated aesthetics with practical planning, quality materials, detailed execution, and long-term functionality.
Explore our kitchen design expertise or browse our kitchen design portfolio for inspiration.
A luxury kitchen should be more than an expensive collection of cabinets and appliances.
It should be a carefully planned environment where architecture, interiors, materials, lighting, technology, and lifestyle come together.
For homeowners in Pune and Mumbai, modern kitchen design for luxury apartments offers an opportunity to transform one of the most important spaces in the home into something highly personal and exceptionally functional.
From a compact Mumbai apartment to a spacious Pune luxury residence, the best kitchen is one that responds to the people who use it.
Whether your priority is culinary performance, sophisticated entertaining, smart storage, or a timeless aesthetic, professional planning can make a significant difference.
Modern kitchen design for luxury apartments combines contemporary aesthetics with efficient planning, premium materials, integrated appliances, intelligent storage, layered lighting, and lifestyle-focused functionality.
The ideal layout depends on the apartment's dimensions and infrastructure. L-shaped, parallel, peninsula, and island kitchens can all work effectively when properly planned.
Use a restrained colour palette, integrated appliances, high-quality materials, concealed storage, consistent cabinetry, layered lighting, and carefully selected hardware. Good proportions and clutter control are often more important than kitchen size.
Yes, provided sufficient circulation space is available. In smaller apartments, a peninsula or compact multifunctional counter may be a better solution.
Quartz, granite, marble, and other premium surfaces can work well. The right choice depends on appearance, maintenance requirements, cooking habits, durability expectations, and budget.
Extremely important. A premium kitchen should generally combine task, ambient, and accent lighting so that it works effectively for cooking while also creating an attractive atmosphere for entertaining.
Integrated appliances can create a cleaner appearance, particularly in open-plan apartments. However, premium appliances can also be intentionally displayed when they contribute positively to the design.
Look for a designer or architecture and interiors firm with relevant residential experience, a strong portfolio, transparent design processes, material expertise, execution capabilities, and an understanding of apartment-specific constraints.
The timeline depends on the size, customization, materials, appliance requirements, approvals, and execution complexity. A professional design process should establish the expected timeline before execution begins.
Yes. Brix Architecture can approach the kitchen as part of a broader residential interior, coordinating it with living, dining, lighting, materials, furniture, and other spaces for a cohesive result.

Architects and interior designers at Brix Architecture & Interiors, Pune. We design and build homes, and we write these guides to help you ask better questions before you start.
Talk to a designer — the first consultation is free.
Bring your floor plan, a rough budget and your questions from this guide. We’ll go through them with you — no obligation, no hard sell.
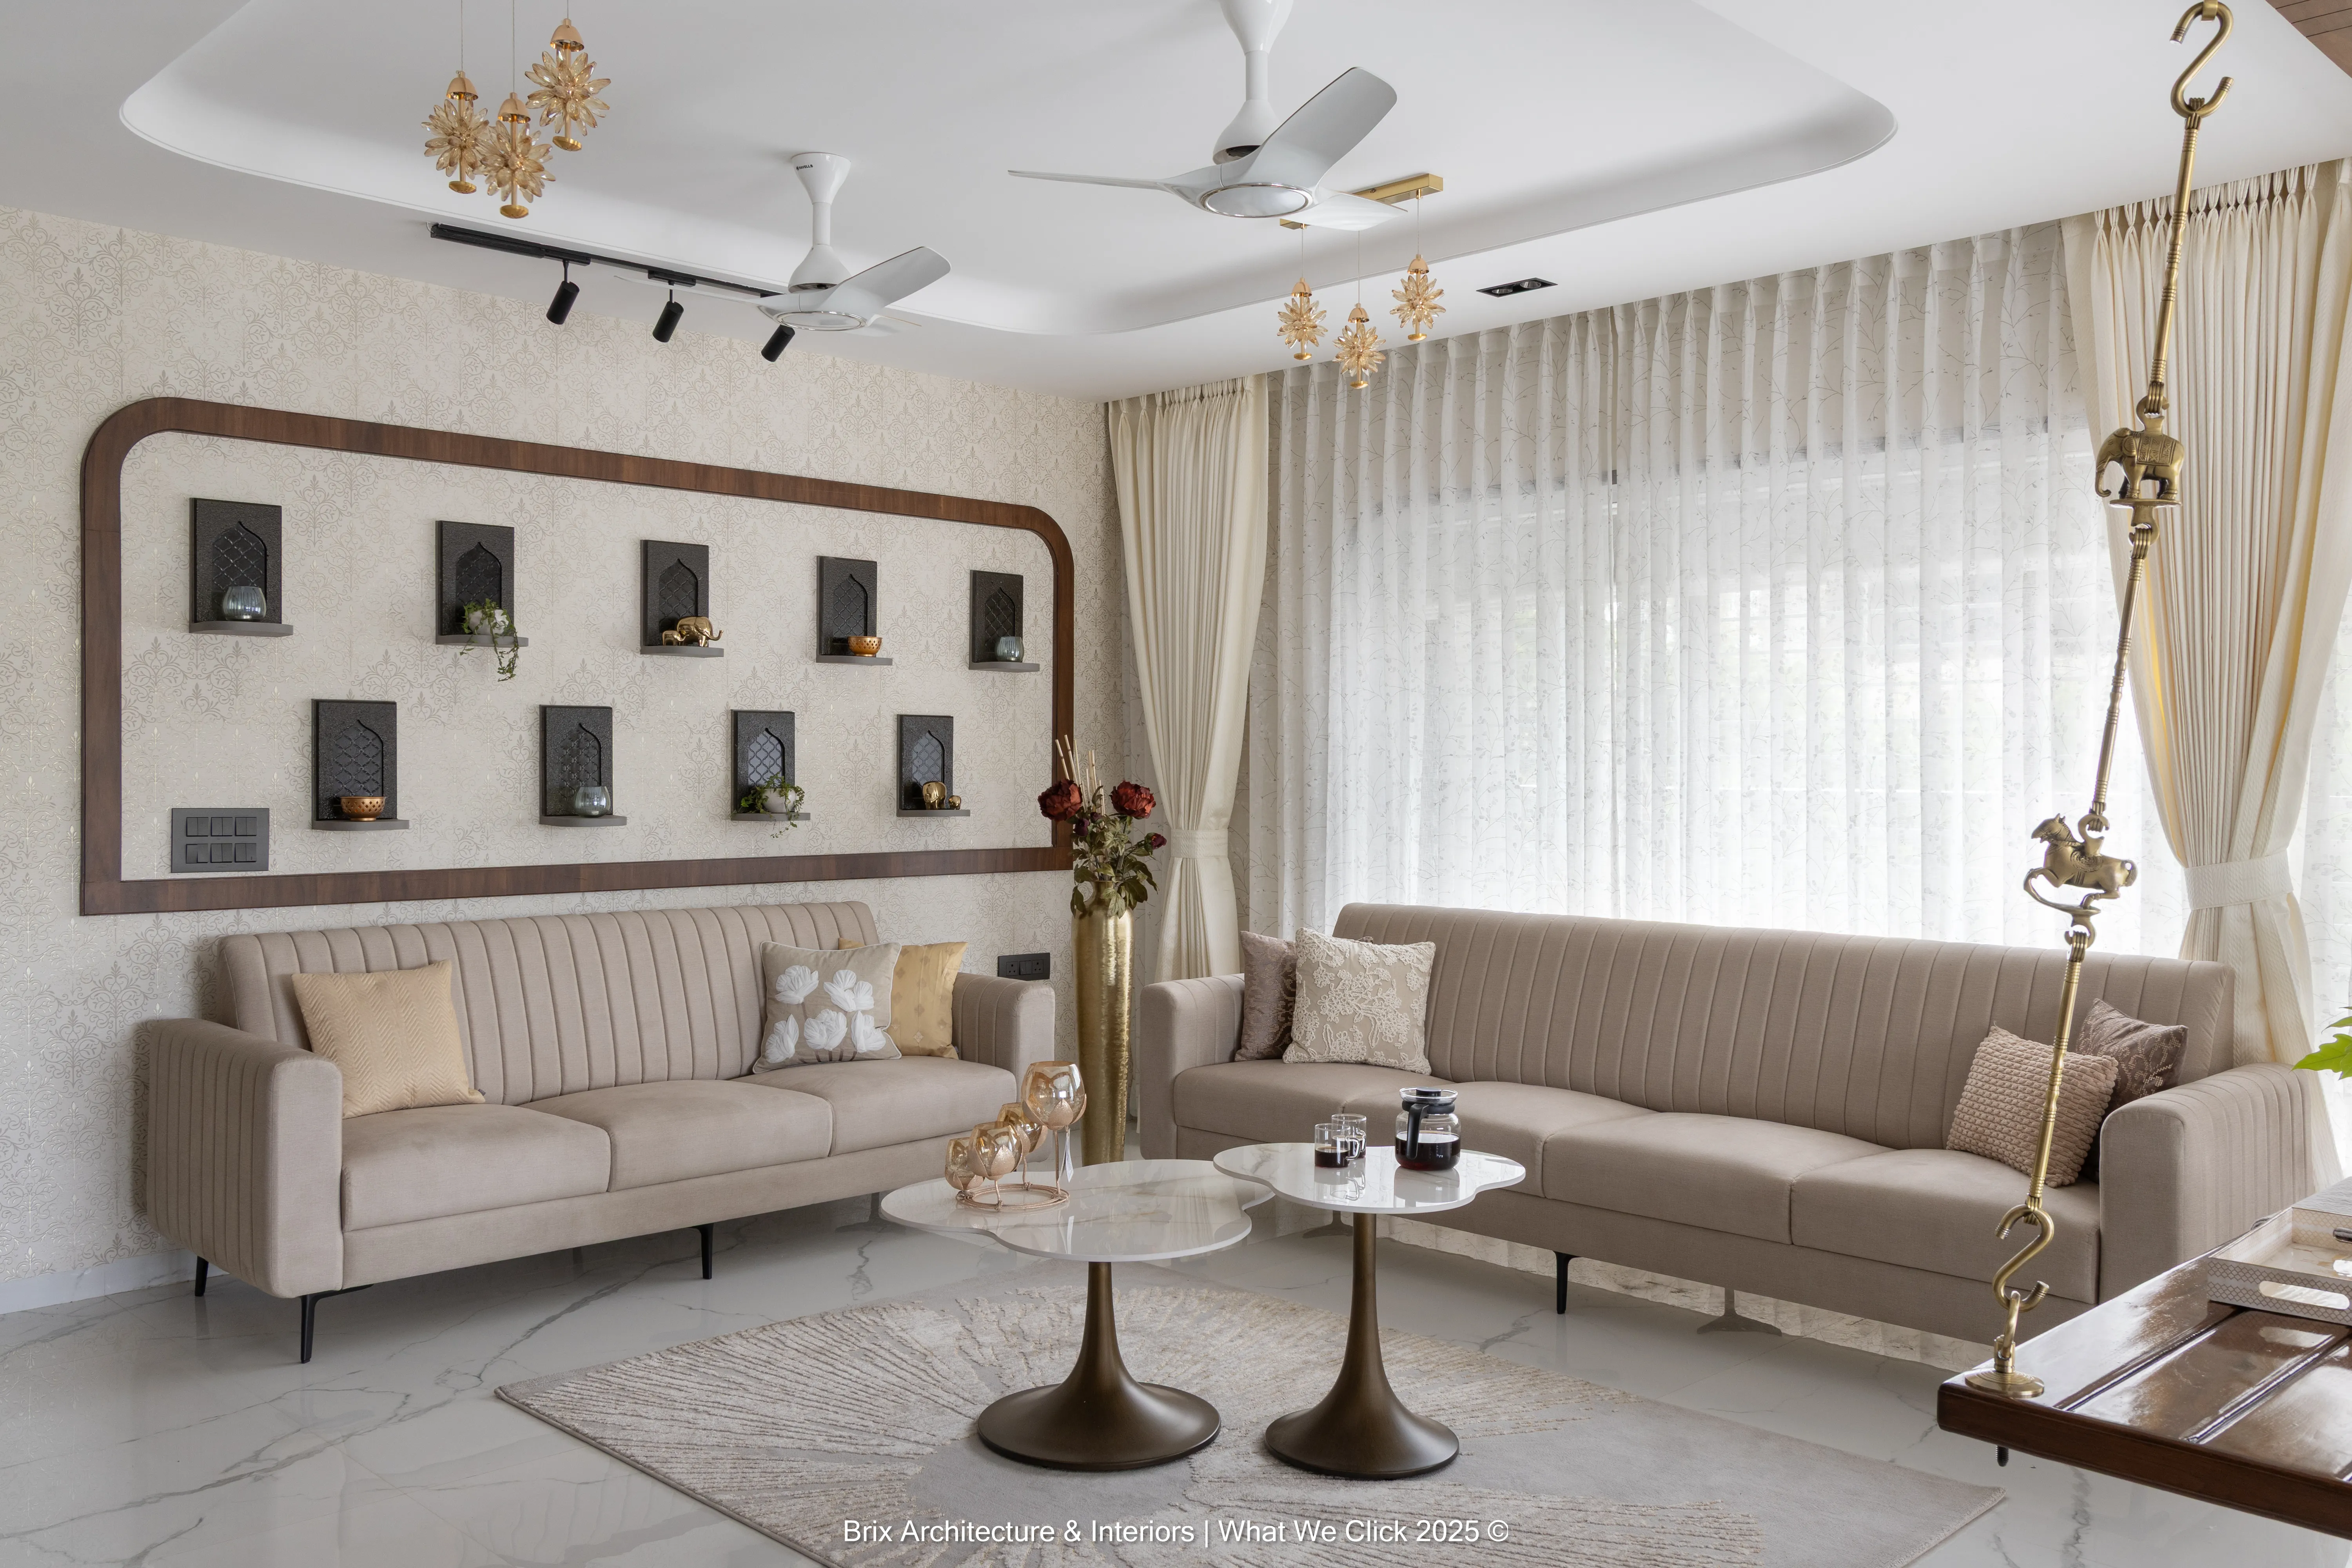
In a premium apartment the kitchen is part of the living room. Here’s how to plan one that cooks like a workspace and looks like furniture.

If you work from home, your desk is where a big part of your day happens. It deserves the same thought as your living room — maybe more.
Sustainable doesn’t mean sparse or rustic. The most responsible home is often the most luxurious one — built with fewer, better materials that last.
Have a question about your home? Do not hesitate to contact us.
Adding {{itemName}} to cart
Added {{itemName}} to cart