
Pune, Maharashtra
+91-967-309-3778
brixinteriors@gmail.com
Find Us
Omkar Nandan Apartment, A1-202,
Sinhgad Rd, Pune
Pune, Maharashtra 411041
Pune, Maharashtra
+91-967-309-3778
brixinteriors@gmail.com
Find Us
Omkar Nandan Apartment, A1-202,
Sinhgad Rd, Pune
Pune, Maharashtra 411041
290 Maryam Springs 260,
Courbevoie, Paris, France
Interior design is the art and science of enhancing the interiors.
Working from home has changed the way we think about residential spaces. A home office is no longer simply a desk placed in an unused corner of a bedroom or living room. For remote professionals, entrepreneurs, freelancers, consultants, and hybrid workers, it can become the place where important decisions are made, clients are met, projects are completed, and businesses grow.
That makes the quality of the workspace increasingly important.
A thoughtfully planned modern home office interior design can improve organization, concentration, comfort, and the overall experience of working from home. However, productivity should not come at the expense of wellbeing. Long working hours, poor posture, screen glare, inadequate lighting, background noise, and an uncomfortable workstation can gradually affect both physical and mental comfort.
The best home office therefore combines productivity and wellness.
At Brix Architecture, we approach home office interiors as functional environments rather than simply decorative rooms. Our design process considers ergonomics, lighting, acoustics, storage, technology, spatial planning, aesthetics, and the way you work throughout the day.
Whether you have a dedicated study, a spare bedroom, or only a small corner of your home, the right design can turn it into a comfortable and high-performing workspace.
The environment around you can influence how easily you concentrate and how comfortable you feel during a long workday.
A poorly planned workspace can create unnecessary distractions. An unsuitable chair may contribute to discomfort. A desk positioned directly in front of a window can create screen glare. Insufficient storage can leave paperwork and equipment scattered across the room.
Professional home office design addresses these details together.
A well-designed workspace can help you:
For homeowners looking for complete design services, the home office can also be coordinated with the wider interior design concept so that it feels like a natural part of the home.
Ergonomics should be one of the first considerations when planning a workspace.
A beautiful desk and expensive décor cannot compensate for a workstation that makes you uncomfortable after a few hours.
Your desk needs to accommodate your equipment while providing enough space for comfortable working.
Consider:
For professionals using multiple monitors, drawing tablets, large documents, or other equipment, a wider work surface can make a significant difference.
The desk should also fit naturally within the room instead of overwhelming the available space.
The chair is one of the most important investments in a full-time home office.
Look for a chair that provides:
Your feet should be comfortably supported, and the chair should allow you to maintain a relaxed working posture.
Instead of selecting a chair purely because it looks attractive, test it for comfort and adjustability.
Monitor positioning can influence neck and eye comfort.
As a general principle, the screen should be positioned so you can work without constantly bending your neck downward or tilting your head upward.
For multiple monitors, arrange them according to how frequently each screen is used.
The primary monitor should generally receive the most direct attention, while secondary screens can support reference material, communication, or other tasks.
Sit in your chair and look straight ahead. Whatever is behind you is what your clients see on every call. We often design that wall first — a shelf, some texture, one plant — and the rest of the office around it.
Lighting affects both the appearance of a workspace and how comfortable it is to use throughout the day.
A successful lighting strategy combines natural light, ambient lighting, and task lighting.
Whenever possible, position the workspace near a window.
Natural daylight can make a room feel more open and pleasant while providing visual connection with the outdoors.
However, avoid positioning the monitor where direct sunlight creates glare.
A desk positioned perpendicular to the window can often provide a better balance between daylight and screen visibility.
Task lighting provides focused illumination where you actually work.
Depending on the desk and layout, this may include:
Adjustable desk lampsDirectional wall lightsUnder-shelf lightingIntegrated LED lighting
The objective is to illuminate documents and work surfaces without creating harsh reflections on the screen.
A single overhead light rarely provides the best atmosphere.
Instead, combine:
Ambient lighting + task lighting + accent lighting
This gives you more control over the workspace at different times of day.
Dimmable fixtures can be particularly useful because your lighting requirements may change between morning work, afternoon meetings, and evening tasks.
Productivity is only one part of successful workspace design.
A wellness-focused office should encourage comfort, natural movement, visual relaxation, and healthy boundaries between work and home.
Biophilic design can make a workspace feel calmer and more connected to its surroundings.
Consider incorporating:
Plants can also introduce colour and texture without creating visual clutter.
Low-maintenance options such as snake plants, pothos, or ZZ plants can work well in many indoor environments.
A cluttered desk can make it harder to concentrate.
Instead of leaving every object visible, use drawers, cabinets, shelves, and concealed storage to organize equipment and documents.
The principle is simple:
Keep what you need accessible and everything else organized.
This creates a cleaner visual environment and makes the workspace easier to maintain.
Sitting in the same position for extended periods can make a workday feel physically demanding.
Where space permits, consider incorporating:
The goal is not to turn your office into a gym. It is simply to make movement easier throughout the day.
Colour plays an important role in creating the right atmosphere.
The ideal palette depends on your personality and type of work.
Warm whites, beige, soft grey, taupe, and muted earthy tones can create a sophisticated foundation.
These colours work particularly well for minimalist and contemporary home offices.
Muted blues and greens can introduce a sense of calm while adding visual character.
Green also works naturally with plants and wood finishes.
Small amounts of terracotta, ochre, muted orange, or warm wood can prevent a neutral workspace from feeling too sterile.
The key is moderation.
A home office should have enough visual interest to feel inspiring without becoming distracting.
Noise is one of the biggest challenges for people working from home.
Traffic, construction, household conversations, children, appliances, and neighbouring apartments can all interrupt concentration or professional meetings.
Good workspace design should therefore consider acoustics from the beginning.
Hard surfaces can cause sound to bounce around a room.
Soft materials can help reduce excessive reflections.
Consider:
RugsCurtainsUpholstered furnitureBookshelvesAcoustic wall panelsFabric surfaces
These elements can improve the acoustic character of the room while also contributing to its visual design.
If your work involves confidential conversations or frequent meetings, acoustic privacy becomes particularly important.
Depending on the space, solutions may include:
Solid doorsDoor sealsAcoustic panelsSoft furnishingsStrategic room placementNoise-cancelling headphones
A professional office should support both concentration and clear communication.
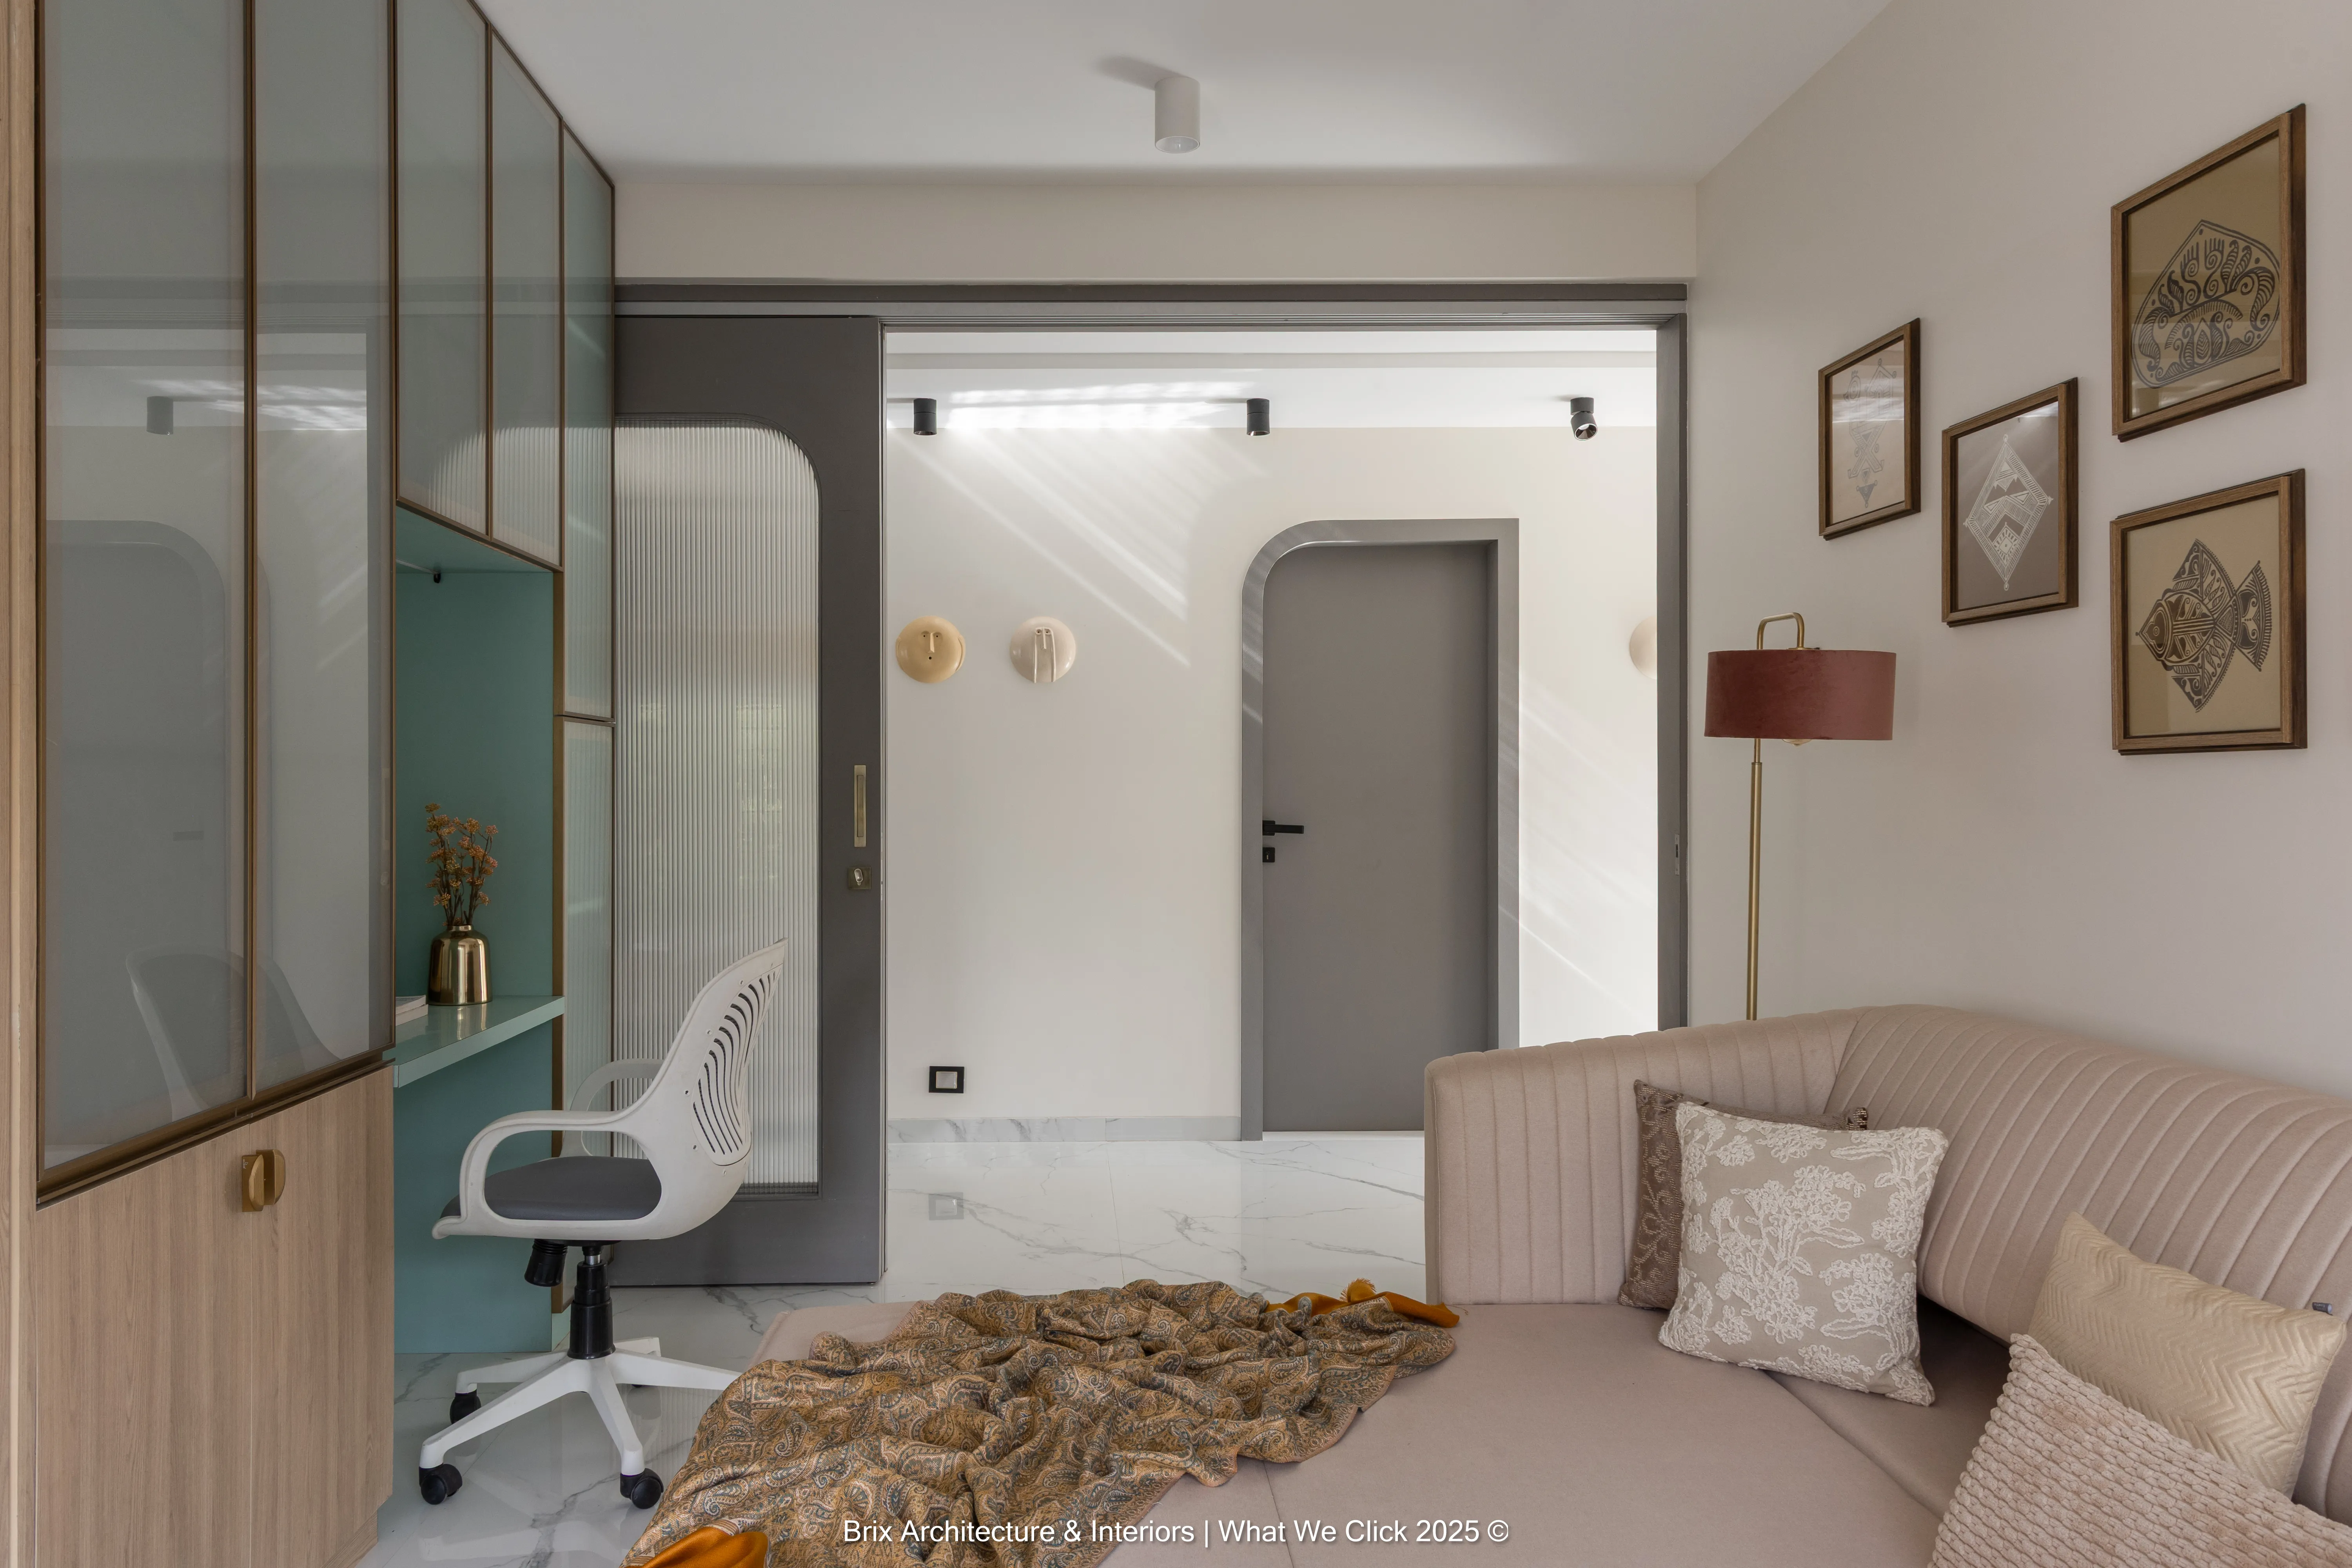
If you have an entire room available, you have significantly more flexibility.
A dedicated office can be divided into functional zones.
This includes:
DeskChairMonitorKeyboardTask lightingFrequently used accessories
Everything you use repeatedly should be within comfortable reach.
Storage can include:
Closed cabinetsBookshelvesFile drawersDisplay shelvesPrinter storageStationery storage
Closed cabinets are particularly useful when you want the room to maintain a clean appearance.
If space allows, add a comfortable chair or small seating area.
This can be useful for:
This approach makes the office more versatile than a room containing only a desk and chair.
Not every home has an additional room available for an office.
A bedroom can still accommodate a productive workspace, but separation becomes important.
Try to distinguish the office from the sleeping area using:
A partitionOpen shelvingDifferent wall treatmentA rugLightingFurniture positioning
Even a subtle visual boundary can help create a psychological distinction between working and sleeping.
Since the desk shares the room with your bed, avoid creating a visually dominant workstation.
Choose furniture that complements the bedroom instead of making the room feel like a commercial office.
Wall-mounted storage can also save floor space.
For apartments where the living room is the only available option, flexibility becomes important.
A compact workstation can be integrated into:
For small spaces, the ideal solution may be a workstation that can visually disappear when the working day is finished.
Concealed storage can keep laptops, documents, chargers, and accessories out of sight when the room returns to its family function.
Plan more power points than you think you need, and put at least two at desk height. Extension boards snaking across the floor are the fastest way to make a well-designed office look unfinished.
A modern home office needs more than attractive furniture.
Technology should be planned as part of the interior from the beginning.
Plan electrical points according to the equipment you actually use.
Consider:
Laptop or desktopMonitorsPrinterPhoneTabletSpeakersDesk lampRouterOther accessories
Proper planning reduces dependence on visible extension cables.
Visible cables can quickly make an otherwise beautiful office look cluttered.
Solutions include:
Under-desk cable traysCable channelsIntegrated power modulesConcealed wiringDesk grommetsStorage for adapters
Cable management should be designed alongside the furniture rather than treated as an afterthought.
For professionals who regularly attend virtual meetings, the background becomes part of the workspace design.
A professional video-call background can include:
BookshelvesArtworkDecorative lightingPlantsTextured wall finishesBrand elementsCurated display objects
Avoid overly busy backgrounds that compete with you during meetings.
Whether it’s a full study or a corner of the bedroom, we’ll help you plan it around how you work. The first consultation is free.
Good storage reduces visual clutter and makes important items easier to find.
Cabinets are ideal for:
FilesElectronicsStationeryDocumentsCablesPrinters
They help maintain a clean appearance.
Open shelves work well for items you want to display, such as:
BooksAwardsArtworkPersonal objectsDecorative accessories
Use open shelving selectively to avoid creating visual noise.
Custom furniture can combine:
Desk + storage + display + cable management
This is particularly effective in apartments and compact rooms where every centimetre matters.
Interior design cannot replace good work habits, but it can reduce unnecessary friction.
Your primary workspace should contain only the tools you regularly need.
Less frequently used items can move into nearby storage.
Avoid placing unnecessary objects directly within your line of sight.
A curated environment can help you maintain focus.
If your day includes different activities, create small variations within the room.
For example:
Desk: focused computer work
Reading chair: reviewing documents
Standing area: phone calls or short meetings
This can make a workspace feel more dynamic without requiring a large room.
One of the biggest challenges of remote work is knowing when the workday has ended.
When the office is part of the home, there may be no physical commute to create a transition.
Design can help.
If possible, make it easy to:
These small environmental signals can help distinguish working hours from personal time.
For people who struggle to disconnect from work, separating the workspace from the sleeping area can be particularly helpful.
When this is not possible, use furniture, lighting, and spatial boundaries to create separation.
Different careers require different work environments.
Entrepreneurs may need a workspace that combines focused work with video meetings and occasional client conversations.
A larger desk, meeting chair, storage, and professional background can be useful.
Freelancers often need flexible spaces that accommodate changing projects.
Modular storage, adaptable desks, and strong technology integration can be valuable.
Creative professionals may require:
Large work surfacesMaterial storagePin-up boardsSample storageBetter task lightingMultiple monitors
A sophisticated office may include:
Premium furnitureVideo conferencingDisplay shelvingComfortable meeting seatingIntegrated technologyRefined materials
The workspace should reflect professional identity while remaining comfortable enough for everyday use.
Wellness and sustainability can work together.
When selecting materials and furniture, consider:
The most sustainable design is often one that remains useful and attractive for many years rather than one that follows a short-lived trend.
Even expensive interiors can fail when basic planning is overlooked.
A beautiful chair is not necessarily an ergonomic chair.
Poor desk positioning can make natural light uncomfortable.
A single fixture rarely provides adequate task illumination.
Insufficient storage quickly leads to clutter.
Visible cables can reduce both aesthetics and functionality.
Hard surfaces can make video calls echo and increase perceived noise.
Too many decorative objects can become distracting during meetings.
A workspace should provide focus without necessarily feeling disconnected from the home.
Adding extension boards later can create unnecessary clutter.
Your equipment, work style, and family needs may change. Good design leaves room for adaptation.
At Brix Architecture, we believe a home office should be designed around the individual who uses it.
Our approach combines aesthetics with functionality, ergonomics, technology, and wellness.
We begin by understanding:
Your professionWorking hoursEquipment requirementsMeeting frequencyStorage needsPreferred design styleAvailable spaceFamily environmentBudgetLong-term requirements
We then develop a workspace that supports the way you actually work.
Our ergonomic solutions focus on comfort, posture, furniture positioning, and practical workspace planning, while our productivity optimization approach considers organization, distractions, lighting, storage, and workflow.
For homeowners who want to incorporate broader wellbeing principles, our wellness design approach can bring natural materials, greenery, light, movement, and calming elements into the workspace.
A structured process makes it easier to turn an idea into a functional workspace.
We discuss your work habits, requirements, preferences, and expectations.
Start with a free consultation to discuss your project.
We evaluate the room’s dimensions, natural light, ventilation, electrical infrastructure, circulation, and storage opportunities.
Furniture, equipment, storage, lighting, and movement zones are planned together.
We develop the aesthetic direction, materials, finishes, furniture concepts, and lighting strategy.
3D visualization can help you understand how the finished workspace will look before execution.
The approved design is translated into the physical space with attention to materials, workmanship, detailing, and coordination.
There is no universal budget for a home office because requirements vary considerably.
A compact workstation may require only a desk, ergonomic chair, lighting, and storage.
A dedicated executive office may include:
Custom cabinetryPremium furnitureArchitectural finishesAcoustic treatmentIntegrated lightingSmart technologyMeeting seatingDecorative elements
Instead of spending equally on every element, prioritize the components that influence everyday use.
For someone working eight hours a day, ergonomic seating and desk quality may provide more practical value than expensive decorative accessories.
The same principle applies to lighting, storage, acoustics, and technology.
Before finalizing your workspace, review the following:
Modern home office interior design focuses on creating a contemporary workspace that combines functionality, ergonomics, technology, organization, aesthetics, and comfort. The objective is to create an environment that supports productive work while remaining visually connected to the home.
Good workspace planning can reduce distractions, improve organization, provide better lighting, support comfortable posture, improve technology access, and create a dedicated environment for focused work.
A dedicated room is ideal, but a home office can also be created in a bedroom, living room, dining area, or other suitable space. The best location depends on privacy, natural light, noise, available space, and your working requirements.
Small offices benefit from vertical storage, compact desks, multifunctional furniture, wall-mounted solutions, concealed cables, and a simple colour palette. Good space planning can make a small workspace feel significantly more comfortable.
Start with an ergonomic chair and correctly positioned desk and monitor. Then improve lighting, ventilation, acoustics, storage, and opportunities for movement.
A dedicated workspace, organized storage, acoustic treatment, minimal visual clutter, and clear boundaries with other household activities can help reduce distractions.
Whenever possible, yes. Natural light can make the workspace feel more pleasant and provide a connection with the outdoors. However, the desk should be positioned to avoid direct screen glare.
Create a clean, intentional background using elements such as bookshelves, artwork, plants, subtle lighting, or a feature wall. Avoid excessive clutter and ensure your face is adequately illuminated.
Yes. Wellness-focused workspace design can incorporate natural light, greenery, comfortable furniture, calming colours, natural materials, good ventilation, acoustic comfort, and opportunities for movement.
Yes. Brix Architecture can develop customized home office interiors based on the property's available space, professional requirements, design preferences, technology needs, and overall residential aesthetic.
Your home office should do more than provide a place to put your laptop.
It should support your concentration when you need to focus, provide comfort during long working hours, look professional during meetings, and help you transition back into your personal life when the workday ends.
The best modern home office interior design brings productivity and wellness together through thoughtful space planning, ergonomic furniture, appropriate lighting, acoustic control, intelligent storage, technology integration, and a calm visual environment.
At Brix Architecture, we create workspaces that are designed around the people who use them—not simply around furniture or trends.
Whether you are creating a dedicated executive office, a compact apartment workspace, or a flexible study for hybrid work, thoughtful design can make working from home more comfortable, efficient, and enjoyable.

Architects and interior designers at Brix Architecture & Interiors, Pune. We design and build homes, and we write these guides to help you ask better questions before you start.
Talk to a designer — the first consultation is free.
Bring your floor plan, a rough budget and your questions from this guide. We’ll go through them with you — no obligation, no hard sell.
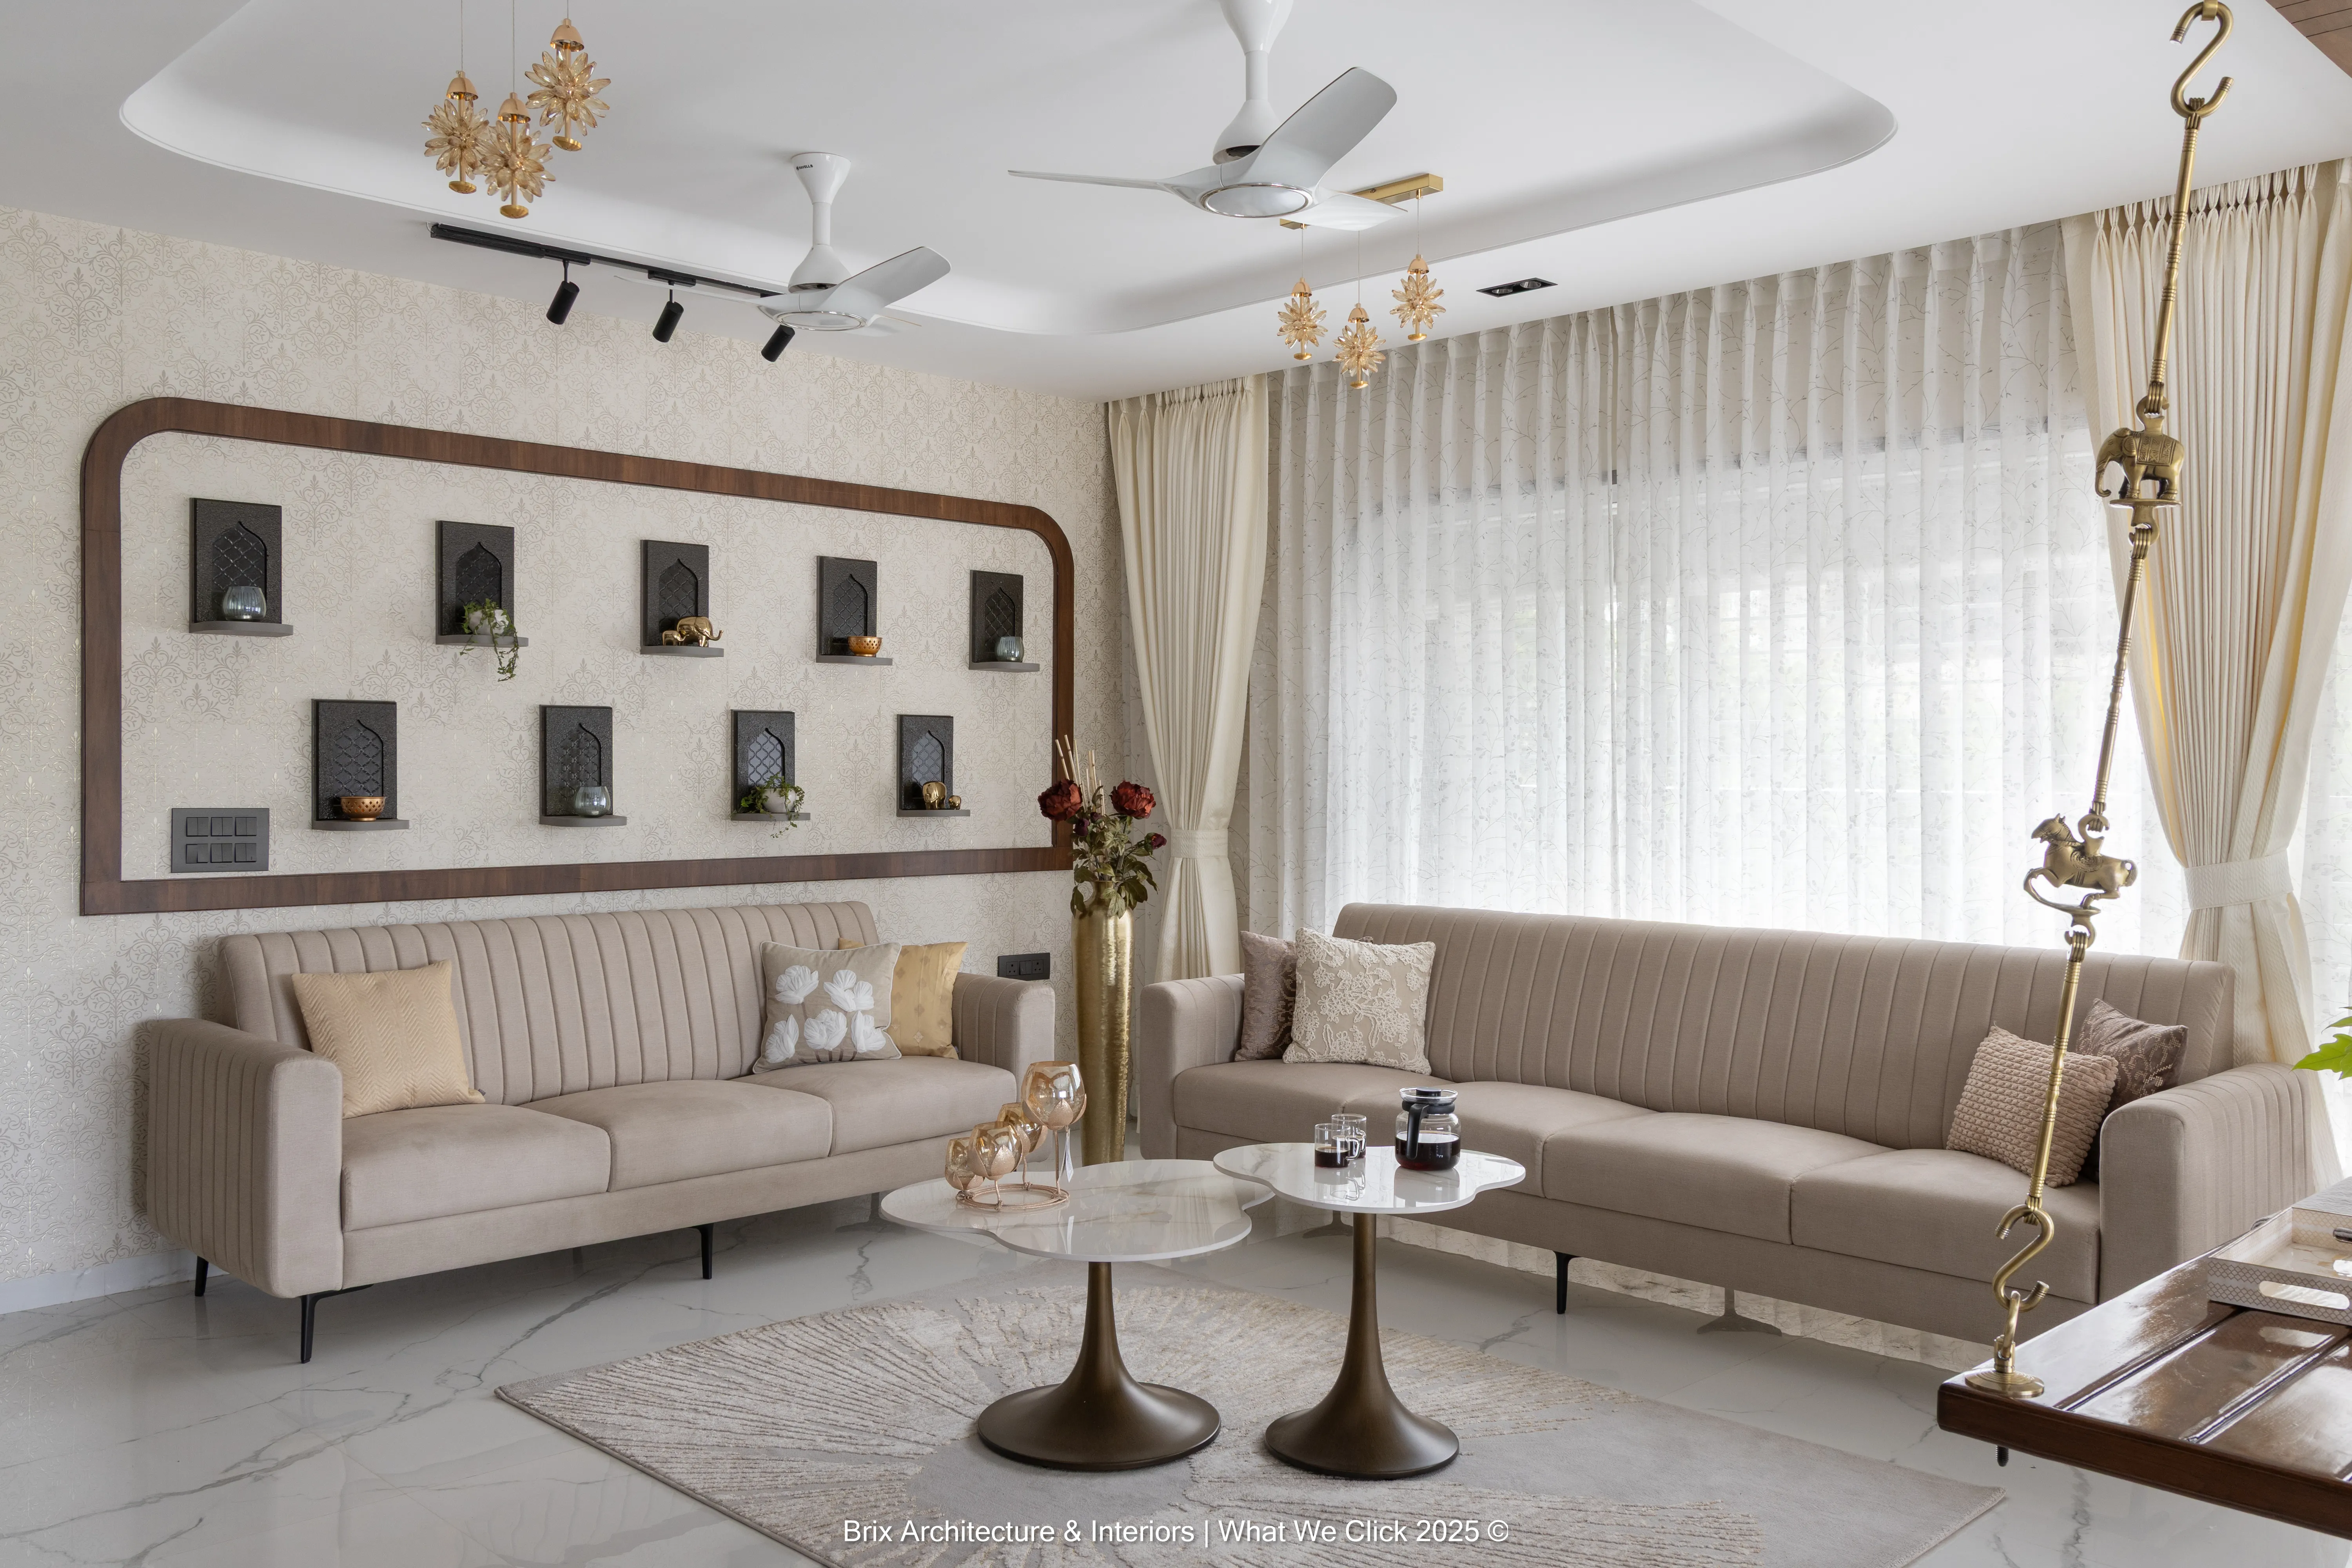
In a premium apartment the kitchen is part of the living room. Here’s how to plan one that cooks like a workspace and looks like furniture.

If you work from home, your desk is where a big part of your day happens. It deserves the same thought as your living room — maybe more.
Sustainable doesn’t mean sparse or rustic. The most responsible home is often the most luxurious one — built with fewer, better materials that last.
Have a question about your home? Do not hesitate to contact us.
Adding {{itemName}} to cart
Added {{itemName}} to cart