
Pune, Maharashtra
+91-967-309-3778
brixinteriors@gmail.com
Find Us
Omkar Nandan Apartment, A1-202,
Sinhgad Rd, Pune
Pune, Maharashtra 411041
Pune, Maharashtra
+91-967-309-3778
brixinteriors@gmail.com
Find Us
Omkar Nandan Apartment, A1-202,
Sinhgad Rd, Pune
Pune, Maharashtra 411041
290 Maryam Springs 260,
Courbevoie, Paris, France
Interior design is the art and science of enhancing the interiors.
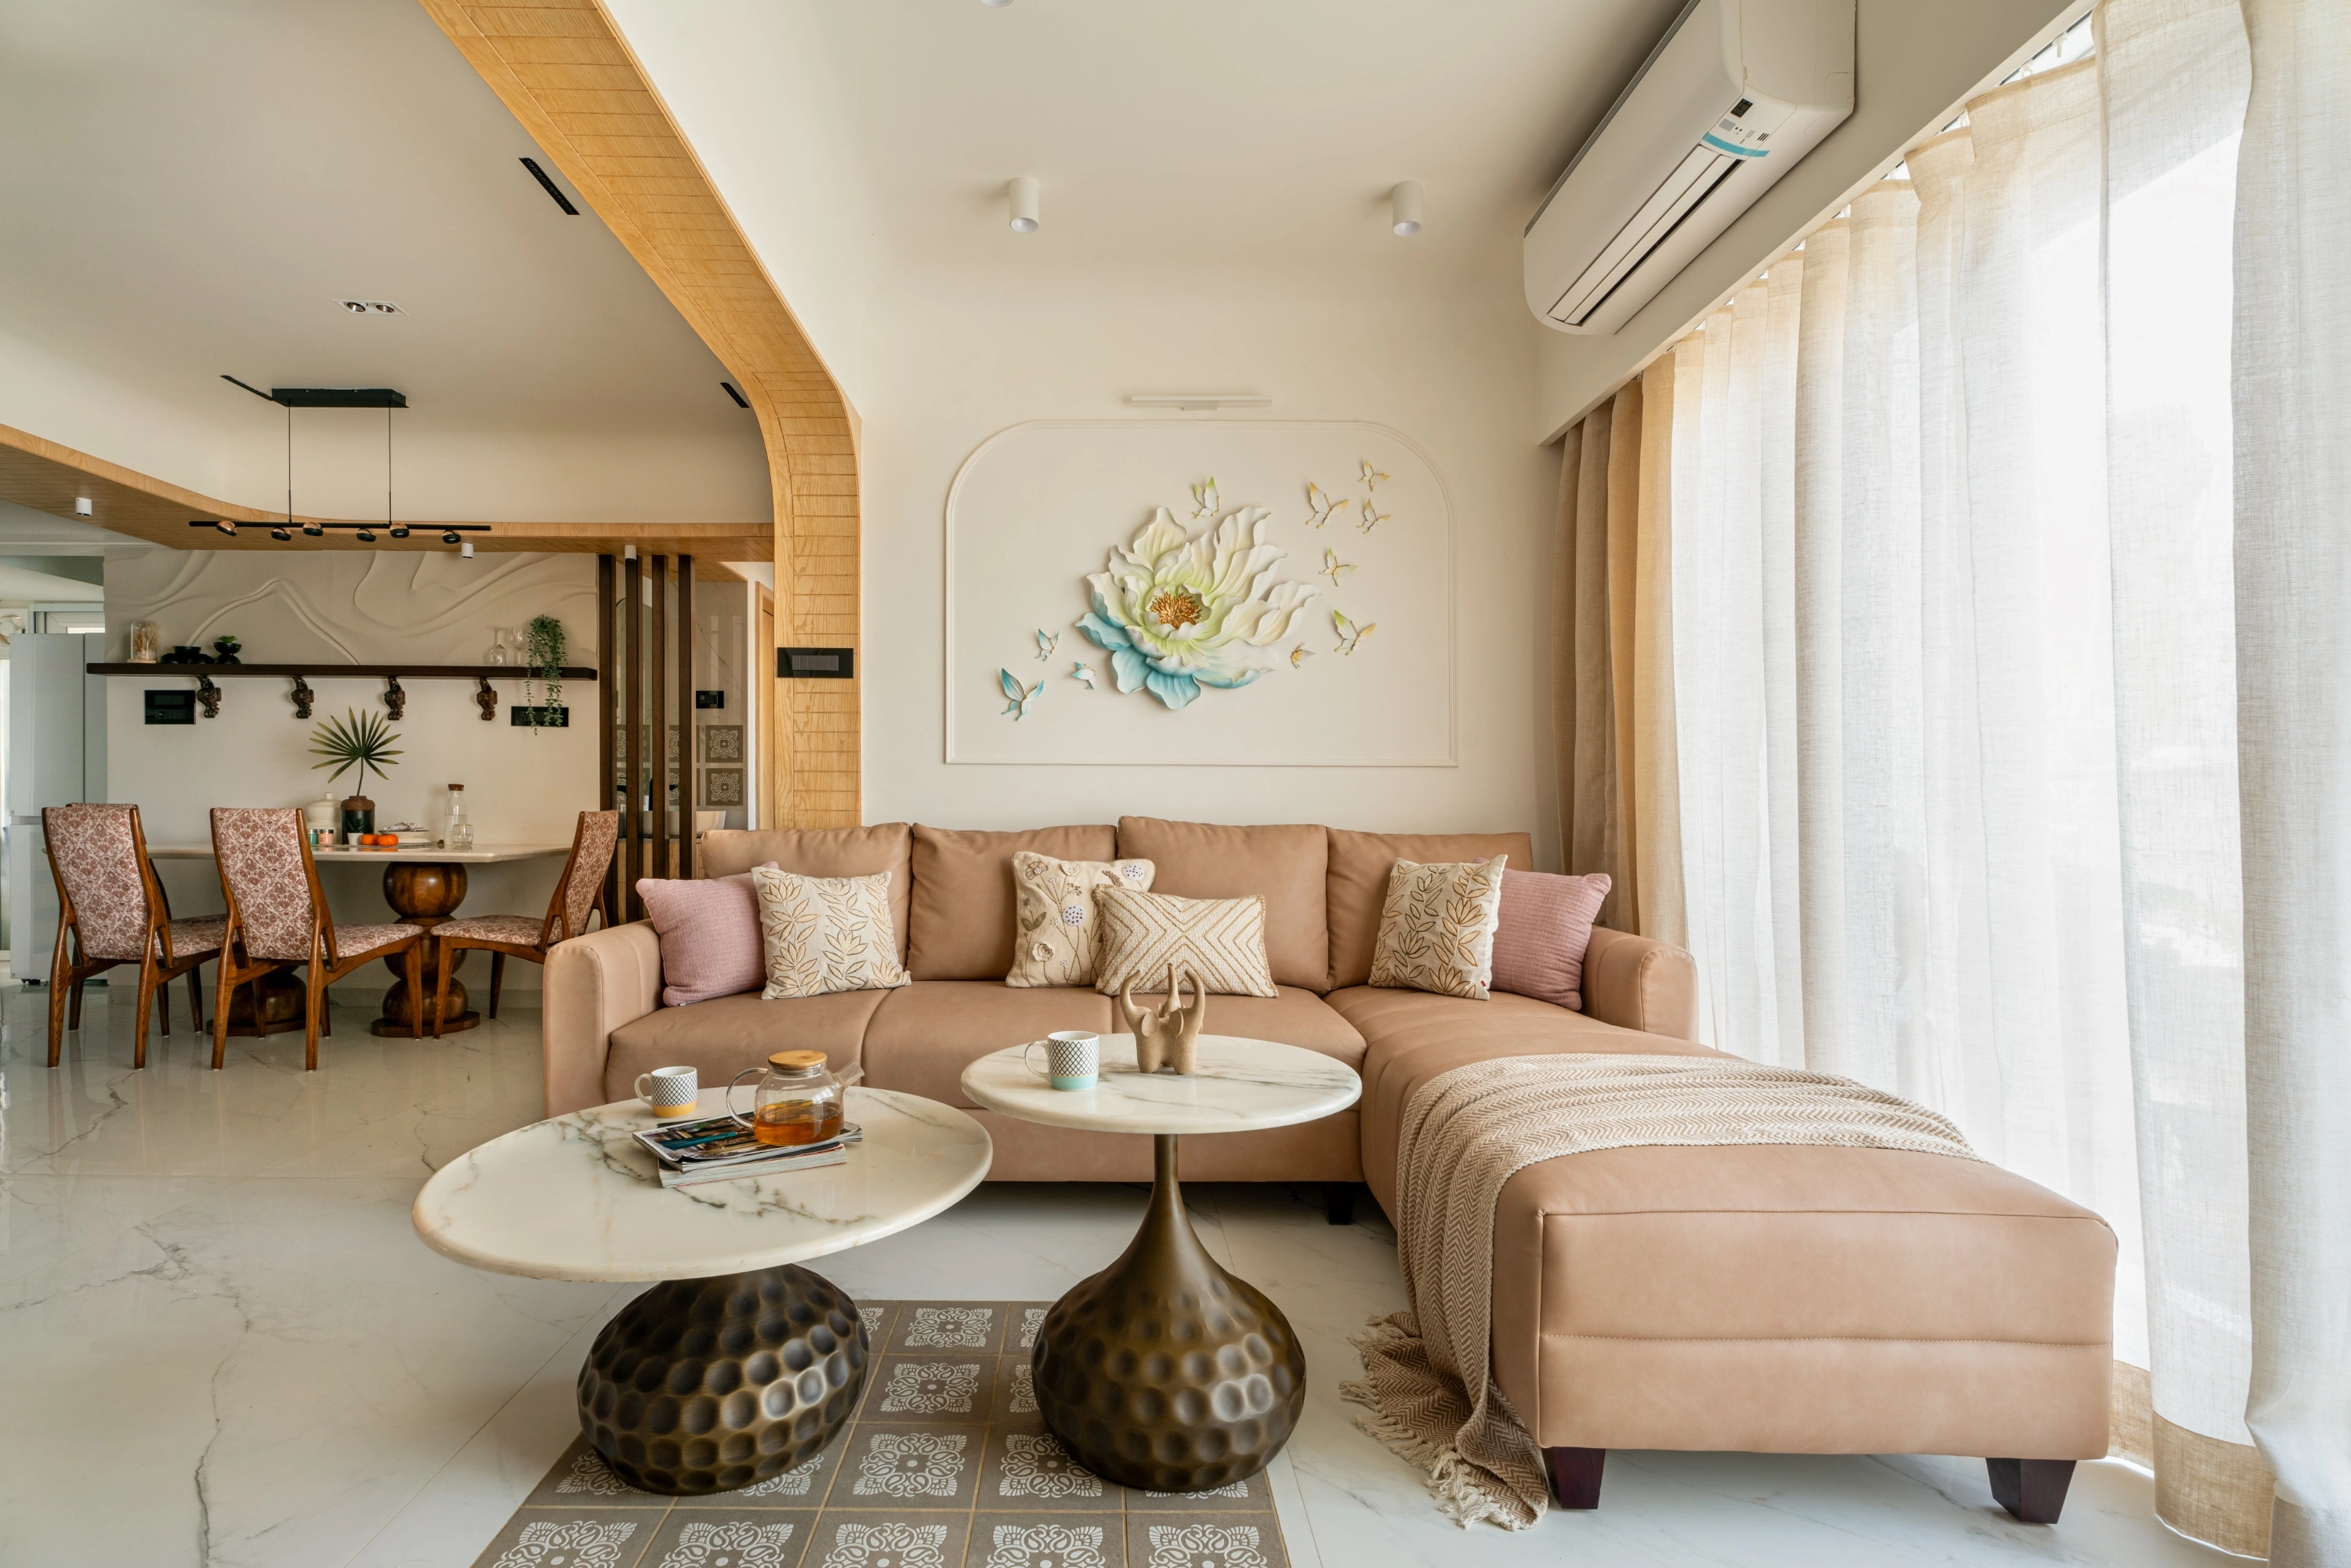
At Brix Architecture, our interior design Magarpatta Pune residential design approach combines thoughtful space planning, refined aesthetics, quality materials, functional storage, lighting design, and personalized details. Whether you are designing a premium apartment, spacious villa, or family home, our team creates interiors around the way you actually live.
From the first concept to material selection and execution, we focus on creating sophisticated yet comfortable spaces that feel distinctly yours.
A premium property deserves an interior that makes the most of its architecture.
While ready-made furniture and standard interior packages can provide basic functionality, professional design looks at the complete picture—space planning, circulation, natural light, storage, furniture proportions, materials, lighting, technology, and the long-term needs of your family.
Our professional interior design services are planned around your home’s layout and your family’s lifestyle.
A well-planned Magarpatta home can offer:
The objective is not simply to make a home look expensive. It is to make every part of the home work better while creating an atmosphere that feels warm, elegant, and personal.
Magarpatta has a distinctive residential character. Unlike isolated developments, it functions as a planned township with residential communities, commercial spaces, recreational facilities, landscaped areas, and supporting infrastructure.
This creates a particular design context for homeowners.
Many Magarpatta homeowners are established professionals and families who have lived in the area for years. Their interiors often need to accommodate changing family requirements while maintaining a sophisticated aesthetic.
This makes timeless design particularly valuable.
Instead of following short-lived trends, we focus on:
Quality craftsmanshipBalanced colour palettesLong-lasting materialsFunctional furnitureAppropriate lightingPersonalized detailingFlexible spaces
Magarpatta offers different residential formats, from apartments to villas and row houses. Each property type presents different opportunities.
A compact apartment may require intelligent storage and multifunctional furniture, while a villa may allow dedicated entertainment areas, larger bedrooms, home offices, terraces, and landscaped outdoor spaces.
This is why residential interiors should never be treated as a one-size-fits-all package.
Homes in Magarpatta often need to accommodate multiple generations, children, working professionals, guests, and social gatherings.
Good residential design therefore needs to balance:
Privacy + family interaction + storage + entertainment + work + relaxation
Our approach can be adapted to different property types and family requirements.
Apartment interiors require careful planning because the existing footprint usually cannot be changed significantly.
The focus is on making every square foot useful without making the home feel crowded.
Our apartment design approach can include:
The goal is to create an apartment that feels spacious, organized, and distinctly personal.
Villas provide greater flexibility for creating individual zones.
Depending on the property, the design can incorporate:
Our villa design expertise helps connect the architecture, interiors, and lifestyle into one cohesive experience.
Row houses require a careful balance between privacy, circulation, storage, and shared-wall considerations.
A well-planned interior can visually expand the home by using:
Consistent flooringCarefully positioned mirrorsLayered lightingOpen sightlinesBuilt-in storageLight colour palettesMulti-functional furniture
In multi-generational homes, we look at the walk from the bedroom to the bathroom at night first. Good lighting along that path, no step-downs and a grab bar where needed matter more than any feature wall.
A successful home should respond to the people living in it.
Instead of starting with a catalogue of furniture or a predetermined style, we begin by understanding your lifestyle.
A modern home may need:
Dedicated work-from-home spaceErgonomic furnitureVideo-call-friendly backgroundsIntegrated cable managementAcoustic considerationsFlexible meeting areas
Family homes require durable and adaptable interiors.
We consider:
When multiple generations share a home, privacy and accessibility become important.
Design can include:
If you frequently host friends, relatives, or business guests, the living and dining areas need to support larger gatherings.
We can plan:
There is no single style that defines a premium Magarpatta residence. The right direction depends on your personality, property, and lifestyle.
Contemporary design combines clean lines, practical furniture, neutral colours, and carefully selected statement elements.
It works particularly well for homeowners looking for a polished but comfortable home.
Luxury does not necessarily mean excessive ornamentation.
Modern luxury can be expressed through:
Natural stoneVeneerPremium fabricsCustom furnitureLayered lightingStatement artworkRefined hardwareCarefully selected finishes
Japandi combines Japanese simplicity with Scandinavian warmth.
Its characteristics include:
Natural materialsWarm neutral coloursMinimal visual clutterFunctional furnitureWooden elementsSoft textures
It is particularly suitable for homeowners who prefer calm and uncluttered spaces.
Transitional design combines traditional detailing with contemporary proportions.
It provides a timeless appearance without making the home feel overly traditional.
For homeowners who want a more expressive luxury aesthetic, Art Deco-inspired interiors can incorporate:
Geometric patternsStatement lightingRich materialsDecorative mirrorsMetallic accentsStrong furniture silhouettes
The key is to use these elements selectively so the interior remains sophisticated rather than overwhelming.
Every room has a different purpose. Our design process considers both the individual function of each space and how the rooms work together.
The living room often creates the first impression of a home.
We consider:
Seating proportionsTV placementNatural movementFeature wallsArtworkLightingCurtainsRugsSide tablesStorage
A successful living room should feel impressive when guests arrive but comfortable enough for everyday family use.
A feature wall can become the visual anchor of the living room.
Depending on the design concept, it may use:
Natural stoneWood veneerFluted panelsTextured finishesWallpaperArtworkArchitectural mouldings
The feature should complement the room rather than compete with every other element.
Dining areas need to work for both everyday family meals and larger gatherings.
Important considerations include:
For larger Magarpatta homes, a flexible dining arrangement can be particularly useful when entertaining guests.
The kitchen is one of the most functional spaces in a home, so aesthetics should never compromise usability.
We consider the relationship between:
Storage → Preparation → Cooking → Serving → Cleaning
Important elements can include:
For families where several people use the kitchen, circulation becomes particularly important.
The master bedroom should feel like a private retreat.
Our design approach can include:
The emphasis is on creating a calm environment rather than filling the room with unnecessary decoration.
Children’s bedrooms need to evolve with the child.
Instead of creating an overly themed room that becomes outdated quickly, we recommend flexible foundations with replaceable decorative elements.
A well-planned children’s room can include:
Study deskBookshelvesWardrobeToy storageDisplay areasFlexible lightingComfortable sleeping zone
As children grow, accessories and colours can change without requiring a complete redesign.
A guest bedroom should feel welcoming without becoming excessively personalized.
We focus on:
This creates a room that feels comfortable for different types of guests.
With hybrid and remote working becoming common, a dedicated workspace can significantly improve everyday comfort.
An effective home office should provide:
Where a dedicated room is unavailable, we can integrate a compact workstation into a bedroom, living room, or study area.
Storage is one of the most important elements of residential interiors.
A beautifully designed home can quickly become visually cluttered without adequate storage.
Our storage planning can include:
Customized wardrobes can maximize vertical space while providing separate zones for clothing, accessories, luggage, and personal items.
Deep drawers, corner solutions, pantry units, tall cabinets, and appliance storage can make kitchens significantly easier to use.
TV units, display cabinets, consoles, bookshelves, and concealed storage can keep everyday objects organized.
Under-bed storage, bedside drawers, dressing units, and wardrobes help maintain a clean visual environment.
Storage can also be integrated into:
StaircasesWindow seatingBenchesOttomansFalse wallsEntryway furniture
Good storage should disappear into the architecture whenever possible.
Colour has a major influence on how a home feels.
For premium residential interiors, neutral foundations often provide the flexibility required for long-term design.
Colours such as:
IvoryBeigeWarm whiteTaupeSoft grey
can create a calm and sophisticated base.
Wood tones introduce warmth and prevent neutral interiors from feeling cold.
Deep green, navy, terracotta, muted gold, charcoal, and earthy tones can be introduced through:
CushionsArtworkRugsAccent furnitureDecorative objectsFeature walls
The result is a balanced palette that can evolve over time.
Hold on to one material through the home — the same wood tone or the same stone — and let it reappear in each room. It’s the simplest way to make a large home feel like one design, not a collection of rooms.
Materials should be selected according to both aesthetics and practical performance.
Depending on the property and design style, options can include:
Large-format porcelain tilesNatural stoneEngineered woodWooden flooringPremium vitrified surfaces
Possible options include:
Premium paintTextured finishesWallpaperVeneerFluted panelsStoneDecorative mouldings
Kitchen surfaces need to withstand daily use while remaining visually refined.
Popular choices include quality quartz, granite, and other durable surfaces depending on the design and budget.
Curtains, upholstery, cushions, and rugs add softness and personality.
For family homes, material selection should consider maintenance, durability, and frequency of use—not only appearance.
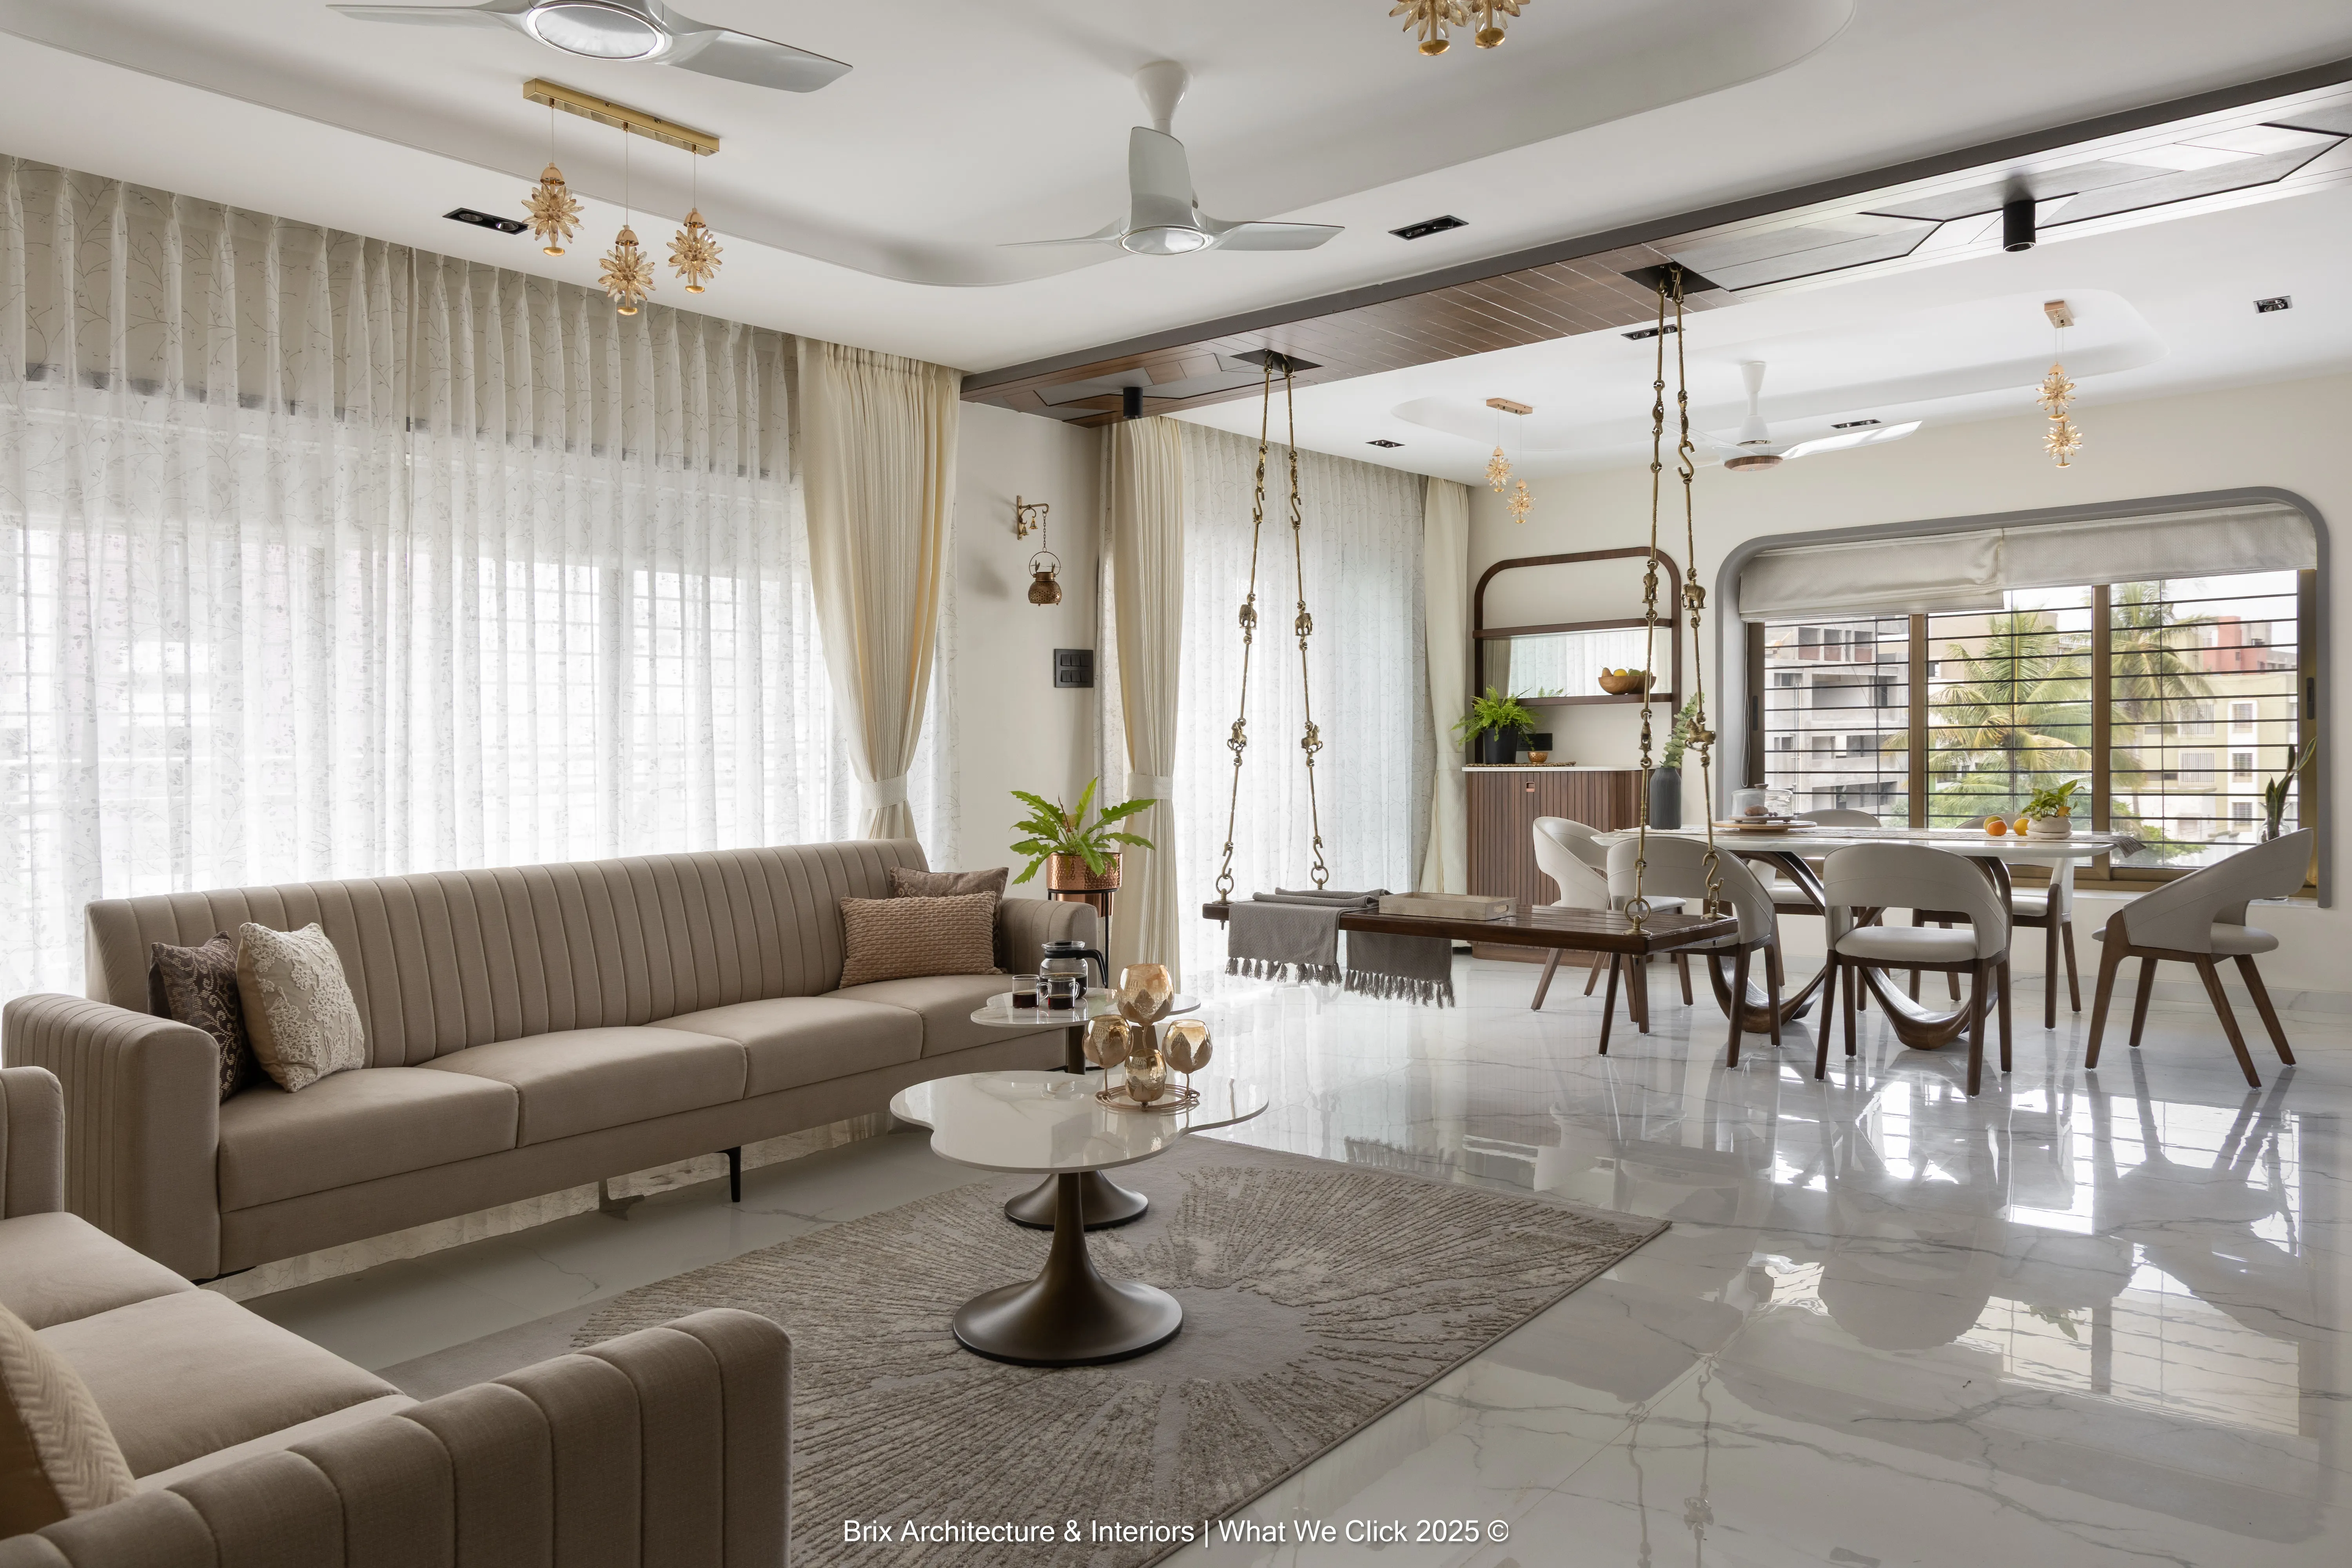
Lighting can completely transform an interior.
Rather than relying on one ceiling light, we recommend a layered lighting strategy.
Provides overall illumination.
Supports activities such as:
CookingReadingWorkingDressingGrooming
Highlights:
ArtworkFeature wallsArchitectural detailsDisplay shelvesDecorative objects
Pendant lights, chandeliers, floor lamps, table lamps, and wall lights can become design elements themselves.
We also consider existing windows and daylight when planning furniture, colours, curtains, and reflective surfaces.
The objective is to create interiors that feel bright during the day and warm in the evening.
Let’s talk about how your family uses the space. The first consultation is free, and you’ll leave with clear next steps.
Magarpatta’s established residential community makes social gatherings an important consideration for many homeowners.
A good entertaining layout allows guests to move naturally between living, dining, kitchen, and outdoor areas.
Considerations may include:
Flexible seatingLarger dining arrangementsBar countersBeverage stationsBuffet surfacesIntegrated music systemsAdjustable lightingEasy guest circulation
The kitchen can also be planned so that the host remains connected to guests instead of being isolated while preparing food.
For villas, row houses, and homes with balconies or terraces, outdoor spaces can become an extension of the interiors.
A coordinated indoor-outdoor design can include:
This creates additional space for morning coffee, evening relaxation, family gatherings, and entertaining.
A residential interior should not only look good on move-in day.
Families change over time.
Children grow, work arrangements change, parents may move in, and rooms can acquire new purposes.
That is why we recommend flexible design wherever possible.
Examples include:
Our family home design approach focuses on creating spaces that can evolve alongside the people living in them.
At Brix Architecture, we combine architectural thinking with interior design to create cohesive residential environments.
Our process focuses on understanding the property before developing the design.
We begin by understanding your lifestyle, family structure, preferences, budget, timeline, and expectations.
You can start with a free consultation to discuss your requirements.
We study the existing layout, dimensions, natural light, ventilation, circulation, structural considerations, and opportunities for improvement.
We develop a design direction based on your preferences and the property’s architecture.
This may include:
Mood boardsColour palettesMaterial directionsFurniture conceptsLighting concepts
Every major room is planned around functionality and movement.
Three-dimensional visualizations help homeowners understand the proposed design before execution.
Materials, finishes, hardware, lighting, furniture, and other components are selected according to the design concept and budget.
The design is translated into the physical space with attention to workmanship, specifications, quality, and timelines.
The completed home is reviewed to ensure the design has been implemented as planned.
Choosing an interior designer is about more than selecting attractive images from a portfolio.
You need a team that understands how architecture, interiors, functionality, and execution come together.
Brix Architecture approaches residential interiors with a focus on:
Personalized designFunctional space planningPremium residential aestheticsQuality materialsDetailed design development3D visualizationExecution coordinationFamily-oriented planning
Our wider residential design expertise allows us to approach the interior as part of the complete home rather than as a collection of individual rooms.
You can also explore our Pune neighborhoods to understand the residential design services we offer across Pune.
Interior design costs vary significantly depending on the property's size, scope of work, materials, furniture requirements, customization, and execution level. A detailed consultation and site assessment are the best way to determine an appropriate budget.
We work on different residential property types, including apartments, villas, row houses, and family homes, depending on the project's requirements.
Yes. Our approach can be customized for premium apartments, with emphasis on space planning, bespoke furniture, materials, lighting, storage, and personalized detailing.
Our residential design approach can cover concept development, space planning, material selection, visualization, detailed design, and execution coordination depending on the project scope.
Yes. We can plan homes around the requirements of children, parents, grandparents, working professionals, and guests while maintaining privacy and comfortable shared spaces.
Yes. Material, furniture, lighting, finishes, hardware, and other interior elements can be coordinated as part of the design process.
Ideally, an interior designer should be involved before major renovation or construction decisions are finalized. Early involvement allows space planning, electrical points, lighting, storage, furniture dimensions, and material selections to be coordinated properly.
Absolutely. Modern luxury can be expressed through proportion, craftsmanship, materials, lighting, textures, and detailing rather than excessive decoration.
Yes. Brix Architecture works across multiple Pune neighborhoods, depending on the project and requirements.
Your home should reflect more than your property investment. It should reflect your family’s lifestyle, personality, memories, and aspirations.
Whether you own a premium apartment, villa, or row house, thoughtful design can transform the way you experience the space every day.
At Brix Architecture, our approach to interior design in Magarpatta Pune combines functionality, refined aesthetics, quality materials, and personalized planning to create homes that are comfortable today and relevant for years to come.
Explore our Magarpatta portfolio to see our residential design work and discover how your home can be transformed through thoughtful interior design.

Architects and interior designers at Brix Architecture & Interiors, Pune. We design and build homes, and we write these guides to help you ask better questions before you start.
Talk to a designer — the first consultation is free.
Bring your floor plan, a rough budget and your questions from this guide. We’ll go through them with you — no obligation, no hard sell.
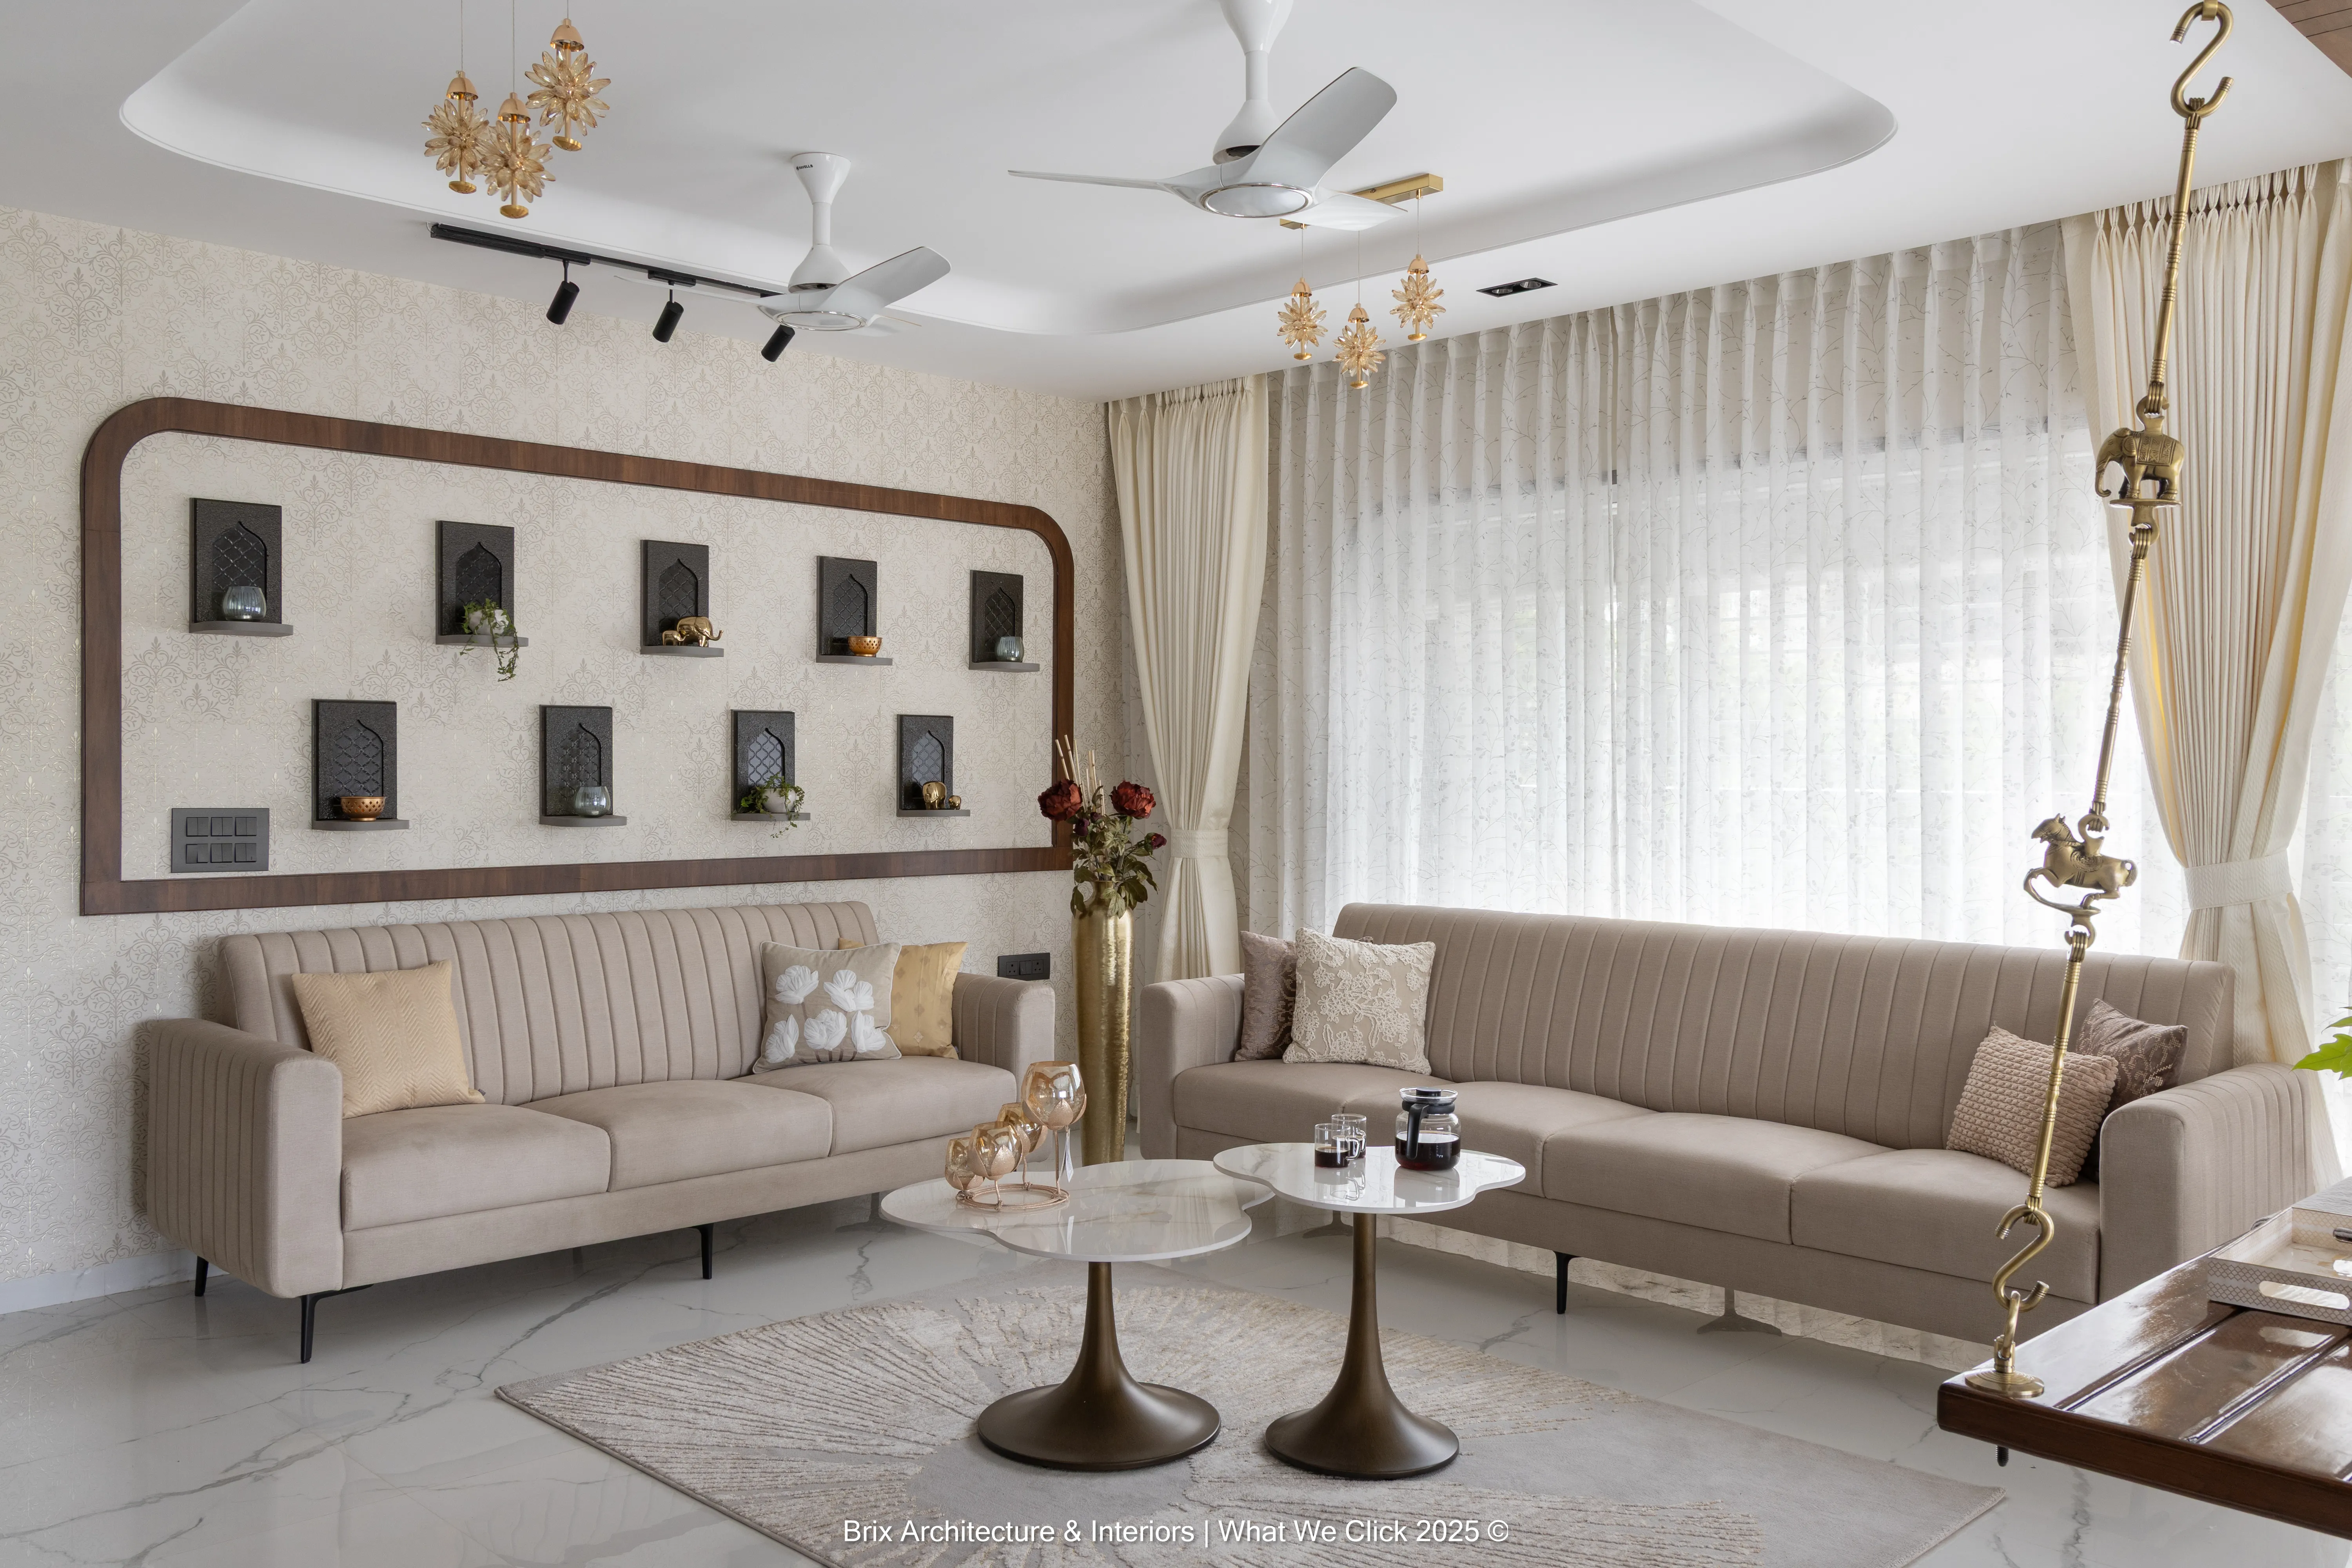
In a premium apartment the kitchen is part of the living room. Here’s how to plan one that cooks like a workspace and looks like furniture.

If you work from home, your desk is where a big part of your day happens. It deserves the same thought as your living room — maybe more.
Sustainable doesn’t mean sparse or rustic. The most responsible home is often the most luxurious one — built with fewer, better materials that last.
Have a question about your home? Do not hesitate to contact us.
Adding {{itemName}} to cart
Added {{itemName}} to cart