



Small Space Luxury Interior Design Ideas for Pune: Maximize Your Home

- Why Small Homes Need Thoughtful Interior Design
- What Does Luxury Mean in a Small Home?
- 10 Small Space Luxury Interior Design Ideas for Pune Homes
- Small Space Luxury Interior Design: Room-by-Room Ideas
- Smart Storage Ideas for Small Pune Apartments
- Luxury Materials for Compact Interiors
- Furniture Selection for Small Luxury Homes
- Three Colour Schemes for a Sophisticated Small Home
- How to Make a 2BHK Apartment Feel More Spacious
- Small Home Design Ideas for Pune Lifestyles
- Common Small Space Interior Design Mistakes
- How to Plan a Luxury Small-Space Interior on a Budget
- Our Small Space Interior Design Process
- Why Work With Brix Architecture & Interiors?
- Frequently asked questions
- Luxury in a small home comes from restraint: a tight palette, fewer but better pieces, nothing that fights for attention.
- Go vertical. Full-height wardrobes, lofts and floating units free up the floor — and the floor is what makes a room feel big.
- Plan storage before furniture. Hidden storage built into walls beats any number of cabinets added later.
- Layer your lighting. One ceiling light flattens a room; three or four sources give it depth.
Luxury is not determined by the size of your home. Even a compact apartment can feel spacious, elegant and comfortable when every element is carefully planned.
For homeowners living in 600–1200 sq. ft. apartments and compact homes in Pune, thoughtful interior design can make a significant difference. The right layout, lighting, colour palette, furniture, storage and materials can transform a limited floor area into a sophisticated and highly functional home.
At Brix Architecture & Interiors, we believe small homes should not feel like compromises. With intelligent space planning and customized design solutions, compact apartments can offer the same sense of comfort and sophistication as larger residences.
In this guide, we explore practical small space luxury interior design ideas for Pune homes, including room-by-room solutions, space-saving furniture, storage ideas, lighting strategies, colour combinations and common mistakes to avoid.
Why Small Homes Need Thoughtful Interior Design
Designing a compact home can sometimes be more challenging than designing a large residence.
In a larger home, inefficient furniture placement or unused corners may go unnoticed. In a small apartment, every square foot matters.
Professional interior planning can help you:
- Make better use of available floor space
- Improve movement between rooms
- Create additional storage
- Make rooms appear more spacious
- Bring more natural light into the interiors
- Select appropriately sized furniture
- Create multifunctional spaces
- Maintain a consistent design theme
- Reduce visual clutter
The goal is not simply to make a small home look bigger. It is to make the available space work better for everyday living.
For homeowners looking for professional assistance, explore our professional interior design services for customized residential solutions.
What Does Luxury Mean in a Small Home?
Luxury does not always mean expensive marble, oversized furniture or elaborate decoration.
In a compact home, luxury can come from simplicity, quality and thoughtful detailing.
A well-designed small apartment may feature:
Carefully selected materialsCustomized furnitureIntegrated storageLayered lightingComfortable furnitureElegant colour combinationsQuality hardwareClean architectural detailsPersonalized décor
The result is a home where everything has a purpose.
Simplicity Creates Sophistication
Too many decorative elements can make a compact home feel crowded.
Instead of filling every wall and surface, select a few elements that create impact.
For example, one well-designed feature wall can be more effective than several competing decorative treatments.
Similarly, a few high-quality furniture pieces can create a stronger impression than filling the room with unnecessary items.
10 Small Space Luxury Interior Design Ideas for Pune Homes
Use a Light and Consistent Colour Palette
Colour can significantly influence how spacious a room feels.
For compact homes, consider using:
Warm whiteCreamIvoryBeigeSoft greyTaupeLight earthy tones
Using related shades across connected rooms creates visual continuity.
Instead of creating strong colour breaks between every room, use subtle variations within the same palette.
Add Colour Through Accents
You can introduce stronger colours through:
ArtworkCushionsRugsCurtainsDecorative objectsFeature wallsUpholstery
Deep green, navy, terracotta and muted earthy shades can add personality without visually overwhelming the space.
Make Natural Light a Design Feature
Natural light is one of the most valuable elements in a compact home.
Bright interiors generally feel more open and welcoming.
To maximize available daylight:
- Keep windows visually uncluttered
- Use lightweight curtains
- Avoid blocking windows with bulky furniture
- Use mirrors strategically
- Select lighter wall colours
- Use reflective surfaces carefully
- Keep circulation paths clear
Mirrors can also help reflect light deeper into a room and create a stronger sense of openness.
Think Vertically
When floor space is limited, look upward.
Vertical design solutions can provide additional storage without occupying too much floor area.
Consider:
Floor-to-ceiling wardrobesTall storage cabinetsVertical bookshelvesWall-mounted desksFloating shelvesFull-height kitchen unitsTall display niches
Vertical elements also draw the eye upward, helping ceilings appear taller.
This is one of the most effective space optimization techniques for compact apartments.
Choose Multifunctional Furniture
Furniture should work harder in a small home.
Instead of choosing separate pieces for every function, consider furniture that performs more than one role.
Examples include:
- Storage ottomans
- Sofa beds
- Nesting tables
- Beds with drawers
- Foldable dining tables
- Wall-mounted desks
- Storage benches
- TV units with integrated cabinets
Multifunctional furniture allows homeowners to adapt the space according to different activities.
Integrate Storage Into the Architecture
Storage is one of the biggest challenges in compact homes.
Instead of adding freestanding cabinets wherever space is available, integrate storage into the interior design from the beginning.
Possible solutions include:
Full-height wardrobesBuilt-in TV unitsWindow-seat storageBed storageKitchen pantry unitsFloating cabinetsBathroom nichesConcealed storage compartments
Explore our smart storage solutions for additional ideas.
Why Hidden Storage Works
Visible clutter can make a small room feel smaller.
When everyday items have designated storage, surfaces remain cleaner and the overall interior feels calmer.
Select Furniture According to the Room Scale
One common mistake in compact homes is choosing furniture that is too large.
A large sectional sofa may look impressive in a showroom but overwhelm a small living room.
Instead, select furniture according to:
- Room dimensions
- Circulation requirements
- Door and window positions
- Seating needs
- Storage requirements
- Overall visual proportions
The objective is not to buy the smallest furniture possible. It is to find furniture that is appropriately proportioned for the room.
Use Continuous Flooring Where Practical
Multiple flooring materials can visually divide a compact home into smaller sections.
Where appropriate, using a consistent flooring material across connected areas can create a stronger sense of continuity.
Options may include:
Large-format porcelain tilesMarble-look surfacesEngineered woodNatural stoneHigh-quality wood-finish flooring
Material selection should always consider maintenance, durability and the specific requirements of the home.
Use Layered Lighting
Lighting can completely change the appearance of a compact interior.
Instead of depending on a single ceiling light, combine different lighting layers.
Ambient Lighting
Provides general illumination.
Task Lighting
Supports activities such as cooking, reading, working and grooming.
Accent Lighting
Highlights artwork, shelving, architectural details or feature walls.
Decorative Lighting
Pendant lights, wall sconces and carefully selected fixtures can also act as design features.
Dimmers can provide additional flexibility, allowing the same room to feel bright during the day and more relaxed in the evening.
Use Mirrors and Reflective Surfaces Carefully
Mirrors can help create the perception of greater depth.
Potential locations include:
- Behind consoles
- On selected living-room walls
- Inside dressing areas
- Near dining spaces
- On wardrobe panels
However, mirrors should be used strategically rather than covering every available surface.
The reflection should add depth, light or visual interest.
Create Multifunctional Rooms
Compact homes often require rooms to perform more than one function.
For example:
Living + Dining
A well-planned open layout can allow both functions without making either area feel cramped.
Bedroom + Work Area
A compact desk can be integrated near a window or beside a wardrobe.
Guest Room + Home Office
A sofa bed or flexible furniture can allow the room to serve different purposes.
Dining + Storage
A dining bench with integrated storage can provide seating while creating additional capacity.
Flexibility is particularly useful for young professionals, couples and small families living in Pune apartments.
Before you buy a single piece of furniture, tape its footprint on the floor with masking tape and live with it for two days. If you keep stepping around it, it’s too big — no matter how good it looked in the showroom.
Small Space Luxury Interior Design: Room-by-Room Ideas
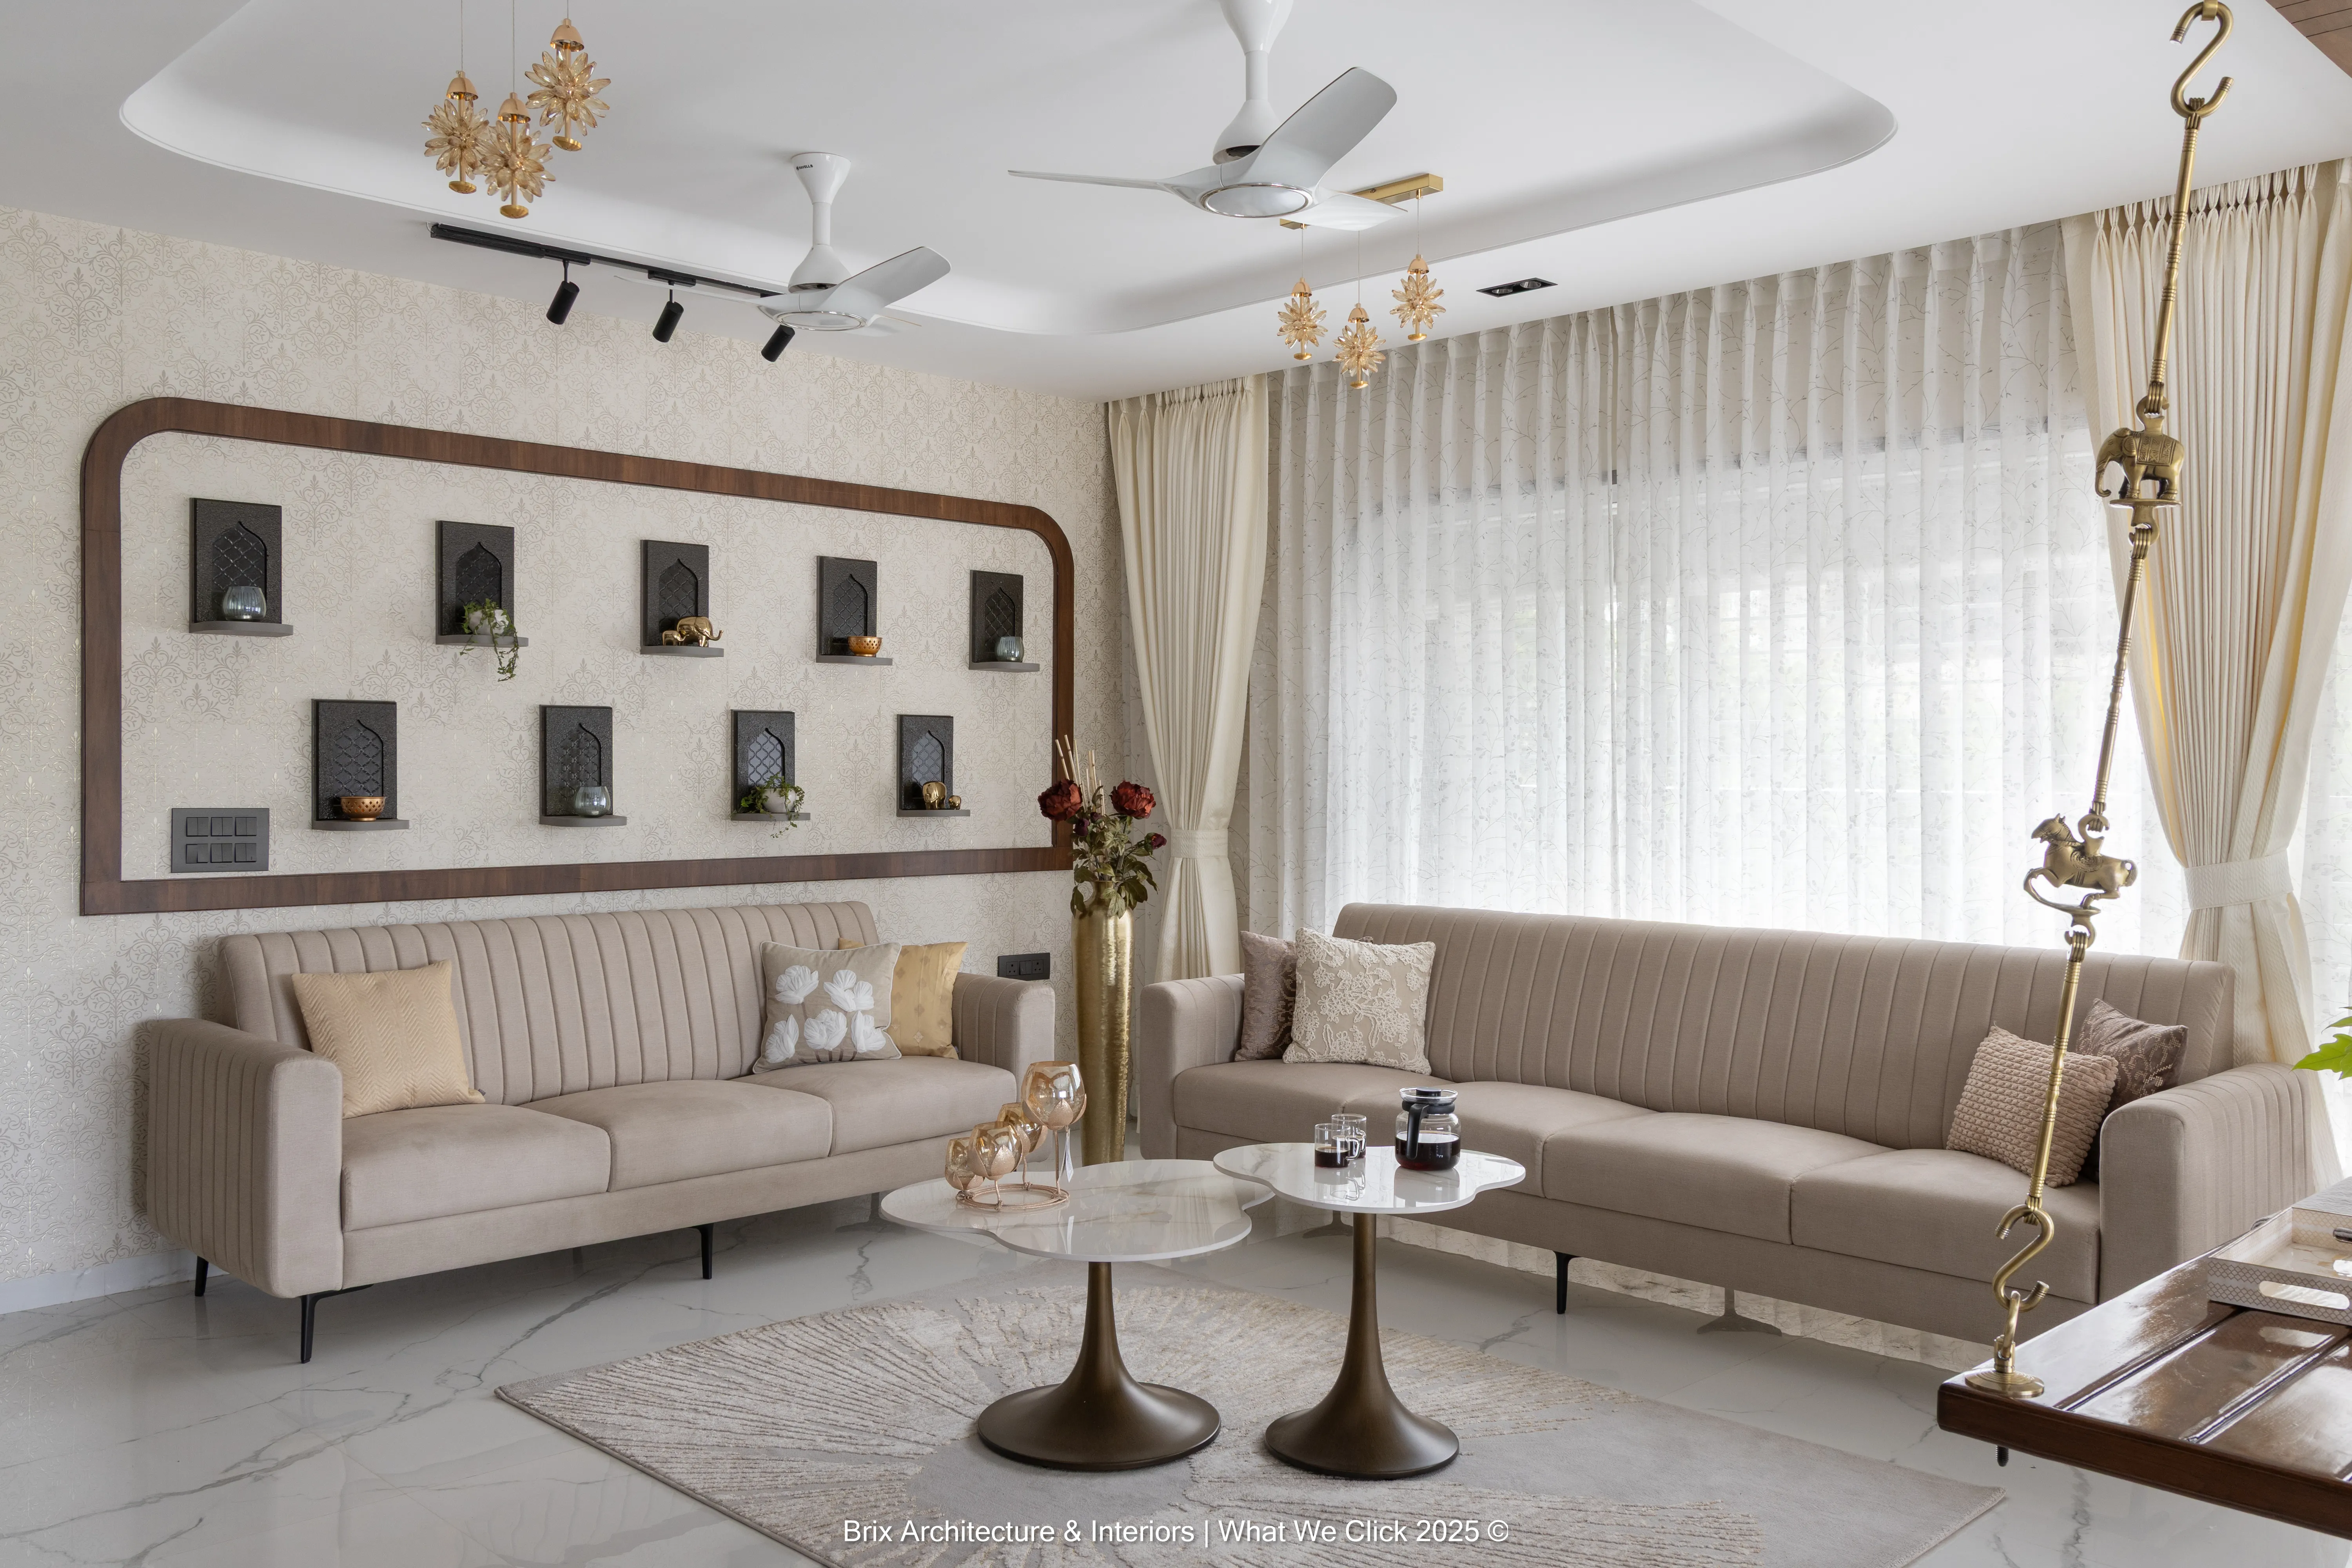
Small Living Room Design
The living room often has to accommodate several activities, including relaxing, watching television, entertaining guests and sometimes working.
A compact living room can benefit from:
Proportionate sofasFloating furniture arrangementsWall-mounted TV unitsIntegrated storageSlim side tablesArea rugsLayered lightingCarefully selected artwork
Create Zones Without Building Walls
If the living and dining areas are connected, you do not necessarily need a partition.
You can define zones using:
RugsLightingFurniture orientationCeiling detailsDifferent texturesSubtle material changes
This keeps the apartment visually open.
Small Kitchen Design Ideas
A small kitchen should prioritize workflow and storage.
The layout should consider the relationship between the:
RefrigeratorSinkPreparation areaCooking zoneStorageServing area
Make Use of Vertical Storage
Tall cabinets can help increase storage without consuming additional floor area.
Keep Countertops Clear
Integrated appliances and organized drawers can reduce visual clutter.
Use Light Materials
Light-coloured countertops and cabinetry can help create a brighter appearance.
Add Task Lighting
Under-cabinet lighting can improve functionality while adding a premium touch.
A compact kitchen can still feel luxurious when its layout and materials are carefully coordinated.
Small Bedroom Interior Design Ideas
The bed is generally the largest furniture element in a bedroom, so its placement should be carefully considered.
Important factors include:
- Walking space around the bed
- Wardrobe access
- Window positions
- Door movement
- Bedside storage
- Lighting
Use a Feature Wall
A simple textured wall, wallpaper or upholstered headboard can create a focal point without requiring additional furniture.
Use Wall-Mounted Elements
Wall-mounted bedside shelves and lights can free up valuable floor space.
Optimize Wardrobes
Full-height wardrobes can provide more storage while using the available wall area efficiently.
Small Bathroom Luxury Design
A compact bathroom can still feel sophisticated.
Consider:
Floating vanitiesFrameless shower enclosuresLarge mirrorsLight-coloured tilesWall-mounted storageRecessed nichesBacklit mirrorsMinimal hardware
Choose the Right Vanity
A vanity should provide sufficient storage without making the bathroom feel crowded.
Use Reflective Surfaces
Mirrors and carefully selected glossy surfaces can increase the perception of depth.
Don't Ignore Ventilation
Good ventilation is important for maintaining the bathroom and reducing moisture-related issues.

Smart Storage Ideas for Small Pune Apartments
Storage is one of the most important elements of compact-home design.
Here are some practical solutions.
Full-Height Wardrobes
Use the vertical height of the room instead of limiting wardrobes to standard heights.
Under-Bed Storage
Drawers or lift-up mechanisms can turn unused space beneath the bed into useful storage.
Window Seating With Storage
A window bench can combine seating and concealed storage.
Floating Cabinets
Floating units keep some floor visible, helping the room feel less crowded.
Kitchen Pantry Systems
Pull-out pantry units can make narrow spaces more useful.
Bathroom Storage Niches
Recessed niches can provide storage without projecting into the bathroom.
Luxury Materials for Compact Interiors
A small home does not require expensive materials everywhere.
Instead, use premium finishes strategically where they create the most visual impact.
For example:
- A statement stone surface in the living room
- Premium countertop in the kitchen
- High-quality hardware
- A carefully designed wardrobe finish
- Statement lighting
- Quality upholstery
Flooring
Large-format tiles can reduce the number of visible joints and create a cleaner visual appearance.
Walls
Subtle textures, wallpaper and decorative panels can add depth when used selectively.
Hardware
Door handles, cabinet handles and other small details can influence how premium the interior feels.
In compact flats, the first thing we look at is the space above head height. In most 2BHKs there’s a surprising amount of usable storage sitting between the top of the wardrobe and the ceiling — and nobody is using it.
Furniture Selection for Small Luxury Homes
Furniture should combine comfort, functionality and appropriate proportions.
Choose Fewer, Better Pieces
A compact home generally benefits from fewer furniture pieces rather than overcrowding.
Consider Visual Weight
Furniture with lighter visual profiles can help maintain an open appearance.
Use Floating Furniture
Wall-mounted TV units, floating consoles and floating bathroom vanities can reveal more floor area.
Avoid Excessive Decoration
A carefully selected collection of artwork and accessories is usually more effective than filling every surface.
Three Colour Schemes for a Sophisticated Small Home
Warm Neutral Luxury
Combine:
CreamBeigeTaupeWarm whiteNatural woodBrass accents
This creates a calm and elegant environment.
Earthy Contemporary
Combine:
Off-whiteSage greenTerracottaNatural woodStone
This palette creates a warm and natural atmosphere.
Monochromatic Modern
Use different tones within one colour family.
For example:
Light greyMedium greyCharcoalWhiteBlack accents
This creates visual continuity and a sophisticated contemporary feel.
Send it across. We’ll go through it with you on a free call and point out where space is quietly being lost.
How to Make a 2BHK Apartment Feel More Spacious
For many Pune homeowners, the 2BHK apartment is a practical choice. With careful planning, it can feel considerably more spacious.
Focus on:
- Open common areas where appropriate
- Integrated storage
- Full-height wardrobes
- Consistent flooring
- Light colour palettes
- Appropriate furniture scale
- Layered lighting
- Clear circulation
- Multifunctional furniture
- Minimal visual clutter
Our apartment design expertise can help create customized solutions based on the actual apartment layout.
Small Home Design Ideas for Pune Lifestyles
Interior design should also respond to how people live in the city.
For Pune homeowners, practical considerations may include:
Work From Home
Create a dedicated workstation wherever possible.
Entertaining Guests
Flexible seating and an open living-dining arrangement can make entertaining easier.
Family Storage
Plan wardrobes, kitchen storage and utility areas around the household’s actual storage requirements.
Easy Maintenance
Choose materials and finishes that suit your lifestyle and maintenance preferences.
Flexible Spaces
Design rooms that can adapt as family requirements change.
Common Small Space Interior Design Mistakes
Using Oversized Furniture
Large furniture can restrict circulation and visually overwhelm a room.
Adding Too Many Colours
Multiple contrasting colours can make compact interiors feel fragmented.
Ignoring Storage
Without sufficient storage, everyday items quickly become visible clutter.
Using Only One Lighting Source
Single-source lighting can make a room feel flat and harsh.
Overdecorating Walls
Every wall does not need a feature treatment.
Ignoring Vertical Space
Unused wall height represents lost storage potential.
Choosing Trends Over Function
A visually fashionable design is not successful if it becomes inconvenient to use.
Poor Furniture Placement
Even beautiful furniture can make a room uncomfortable when circulation is ignored.
How to Plan a Luxury Small-Space Interior on a Budget
Luxury does not require spending equally on every part of the home.
Instead, prioritize the areas that create the greatest impact.
Prioritize the Kitchen
Invest in durable cabinetry, hardware, countertops and functional storage.
Invest in Lighting
Good lighting can transform relatively simple materials.
Spend on Frequently Used Furniture
Sofas, beds and dining furniture should prioritize comfort and durability.
Use Statement Elements Strategically
Instead of expensive finishes throughout the home, create one or two strong focal points.
Plan Storage Early
Well-designed storage can have a greater impact on everyday comfort than unnecessary decorative upgrades.
Our Small Space Interior Design Process
At Brix Architecture & Interiors, the design process begins with understanding the home and the people living in it.
Consultation
We discuss your lifestyle, design preferences, requirements, budget and expectations.
Site Assessment
The existing dimensions, layout, natural light, services and site conditions are reviewed.
Space Planning
Furniture layouts and functional zones are developed.
Design Concept
The colour palette, materials, furniture style and overall aesthetic are established.
3D Visualization
Important spaces can be visualized before execution.
Detailed Design
Drawings and specifications are prepared for implementation.
Material Selection
Finishes, fixtures, hardware and other elements are finalized.
Execution
The approved design is implemented with appropriate coordination and quality monitoring.
Final Handover
The completed interiors are reviewed and final requirements are addressed.
Why Work With Brix Architecture & Interiors?
Designing a small home requires more than simply choosing attractive furniture.
It requires an understanding of:
Space planningFurniture proportionsStorageLightingMaterialsColourCirculationFunctionalityLifestyle requirements
At Brix Architecture & Interiors, we approach residential interiors with a focus on creating spaces that are visually refined while remaining practical for everyday life.
Frequently asked questions
Focus on thoughtful space planning, quality materials, appropriate furniture proportions, layered lighting, integrated storage and a consistent colour palette rather than simply adding expensive decorative elements.
Warm whites, creams, beige, taupe and soft grey can create a bright and spacious foundation. Accent colours can then be introduced through furniture, artwork and accessories.
Use full-height wardrobes, built-in cabinets, under-bed storage, floating furniture, vertical shelving and customized kitchen storage.
Absolutely. Luxury depends more on planning, material quality, detailing and functionality than on the size of the property.
Use appropriately sized furniture, maintain clear circulation, use consistent colours and flooring, maximize natural light and incorporate carefully positioned mirrors.
Yes. Small homes often benefit significantly from professional space planning because even a small amount of wasted space can affect storage, movement and functionality.
Multifunctional and appropriately scaled furniture works particularly well. Storage ottomans, nesting tables, wall-mounted units, sofa beds and built-in furniture can improve flexibility.
The cost depends on the apartment size, scope of work, materials, customization, furniture, kitchen and wardrobe requirements and execution. A project-specific estimate is recommended rather than using a single fixed price.
Transform Your Small Pune Home Into a Luxury Space
A compact home does not have to feel limited.
With intelligent planning, customized storage, carefully selected furniture, layered lighting and a cohesive design approach, even a small apartment can feel spacious, elegant and highly functional.
The secret to small space luxury interior design is not adding more. It is making better decisions about every element that enters the home.
If you are planning the interiors of a compact apartment, 1BHK, 2BHK or small home in Pune, Brix Architecture & Interiors can help you create a space designed around your lifestyle and available area.
Book a free consultation with Brix Architecture & Interiors to discuss your space, requirements and design vision.

Architects and interior designers at Brix Architecture & Interiors, Pune. We design and build homes, and we write these guides to help you ask better questions before you start.
- Why Small Homes Need Thoughtful Interior Design
- What Does Luxury Mean in a Small Home?
- 10 Small Space Luxury Interior Design Ideas for Pune Homes
- Small Space Luxury Interior Design: Room-by-Room Ideas
- Smart Storage Ideas for Small Pune Apartments
- Luxury Materials for Compact Interiors
- Furniture Selection for Small Luxury Homes
- Three Colour Schemes for a Sophisticated Small Home
- How to Make a 2BHK Apartment Feel More Spacious
- Small Home Design Ideas for Pune Lifestyles
- Common Small Space Interior Design Mistakes
- How to Plan a Luxury Small-Space Interior on a Budget
- Our Small Space Interior Design Process
- Why Work With Brix Architecture & Interiors?
- Frequently asked questions
Talk to a designer — the first consultation is free.
Like what you’re reading? Let’s plan your home.
Bring your floor plan, a rough budget and your questions from this guide. We’ll go through them with you — no obligation, no hard sell.
More from the Journal
Modern Kitchen Design for Luxury Apartments in Pune & Mumbai
In a premium apartment the kitchen is part of the living room. Here’s how to plan one that cooks like a workspace and looks like furniture.

The Home Office, Rethought: Productivity Meets Wellness
If you work from home, your desk is where a big part of your day happens. It deserves the same thought as your living room — maybe more.
Sustainable Luxury: Eco-Friendly Interiors for Premium Homes
Sustainable doesn’t mean sparse or rustic. The most responsible home is often the most luxurious one — built with fewer, better materials that last.
Ready to start? Tell us about your home.
Request a Call Back
Have a question about your home? Do not hesitate to contact us.